


Address
7636 Sw 24th Ter, Topeka, KS
Price
$ 499,500
Property Attributes
- MLS#243778
- TypeSingle Family
- Listing Status Active
- CountySHAWNEE
- CityTopeka
- AreaShawnee County
- NeighborhoodSherwood Village
- Zip66614
- StyleRanch
- Year Built2026
- Taxes$ 1819
- Price$ 499,500
- Bedrooms4
- Full Bathrooms3
- Half Bathrooms0
- Sqr Footage2736
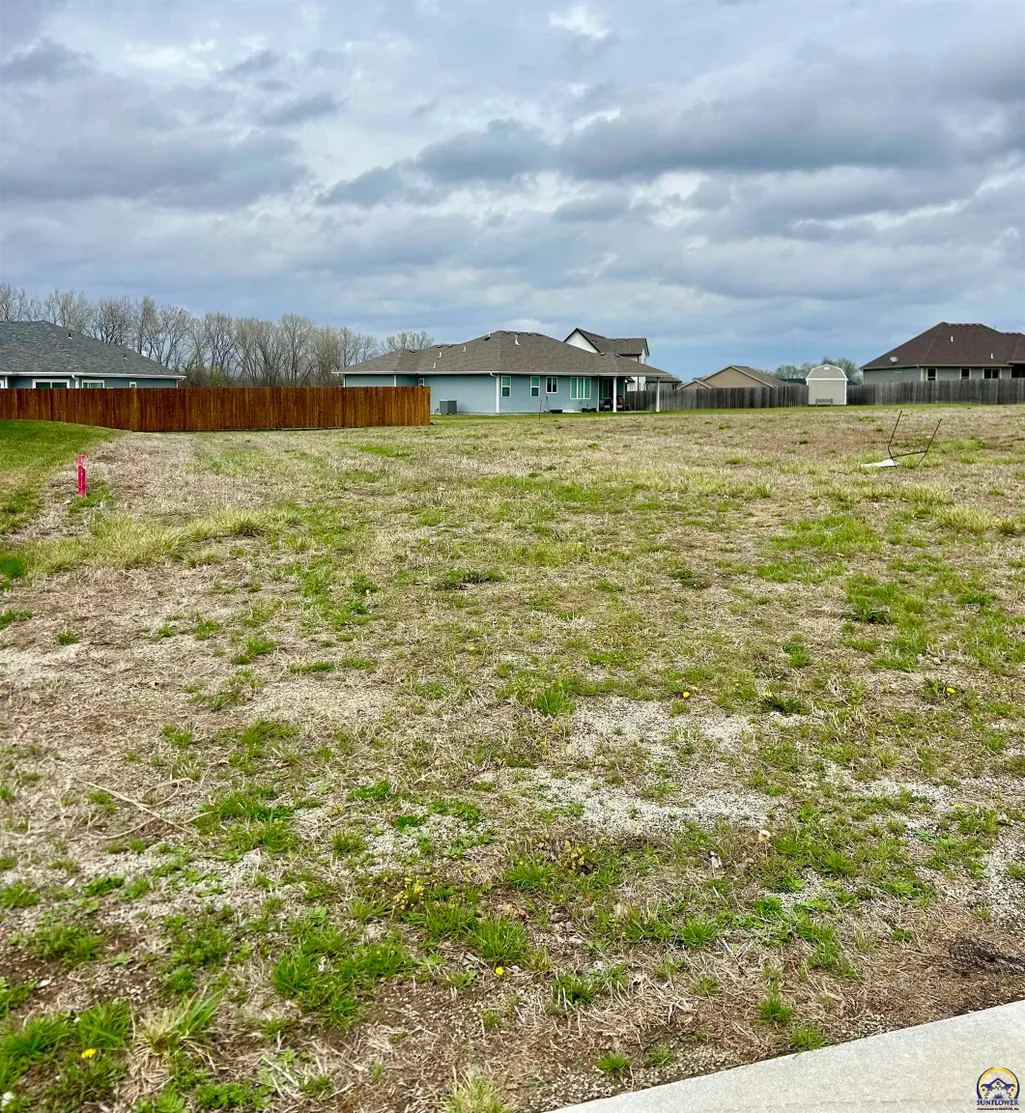
- Lot Size0.191001 Acres
Data Source:
Sunflower MLS (SAORMLS)
Property Description
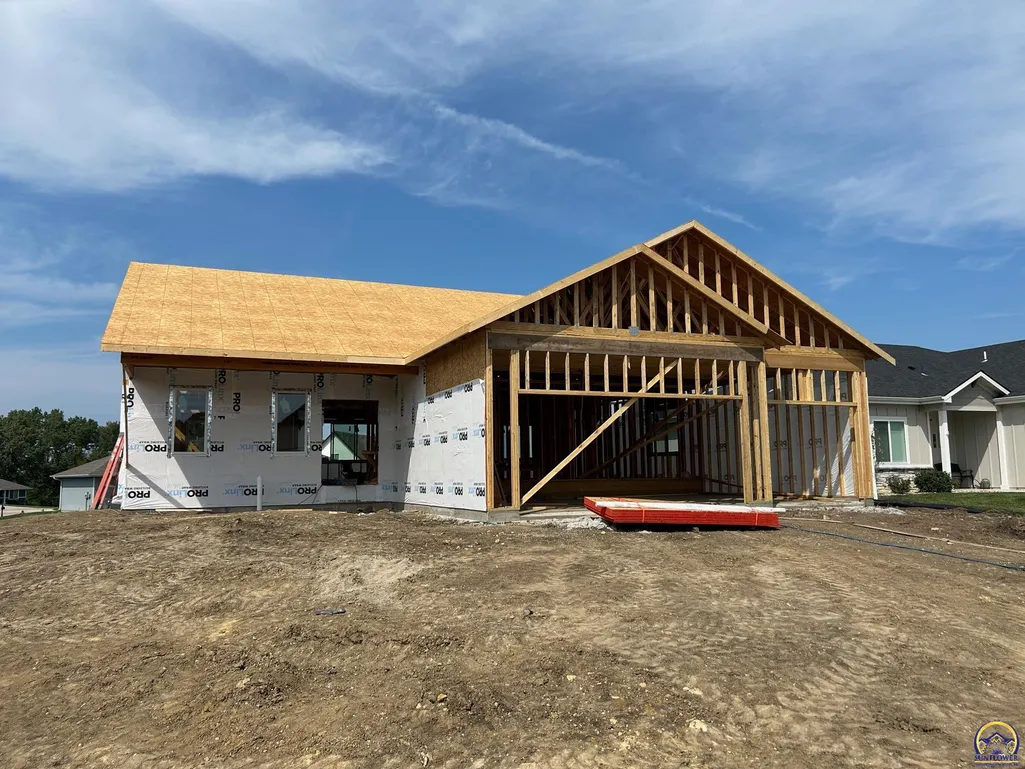
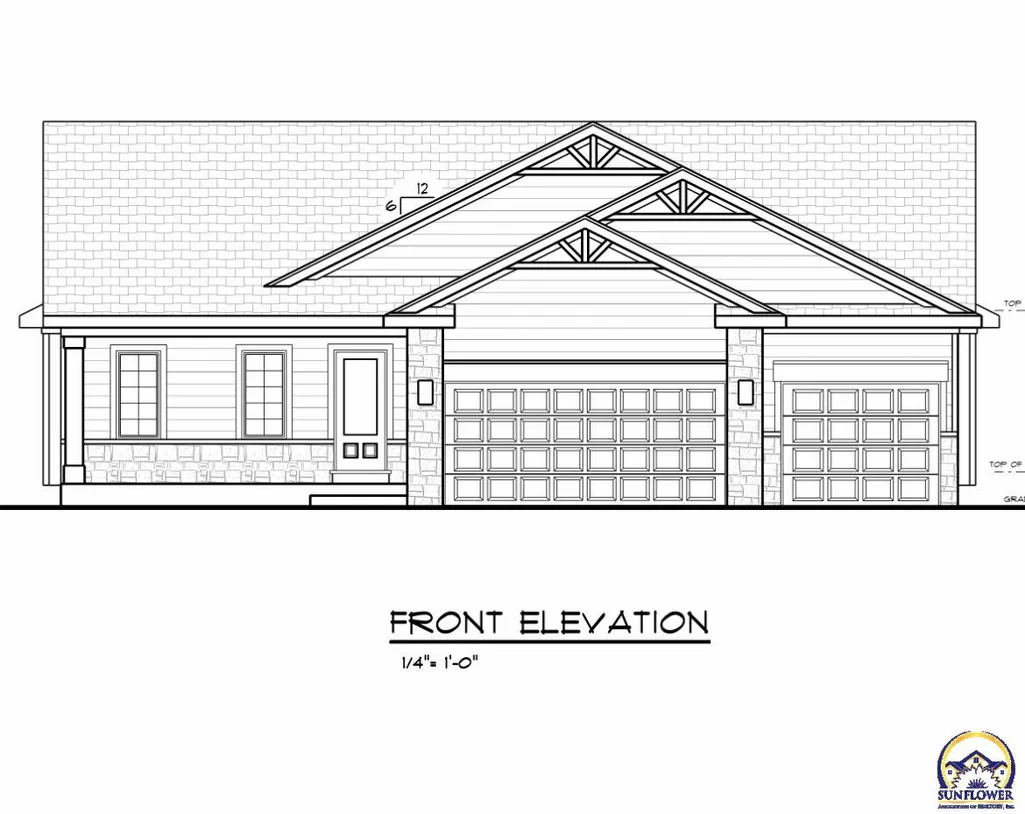
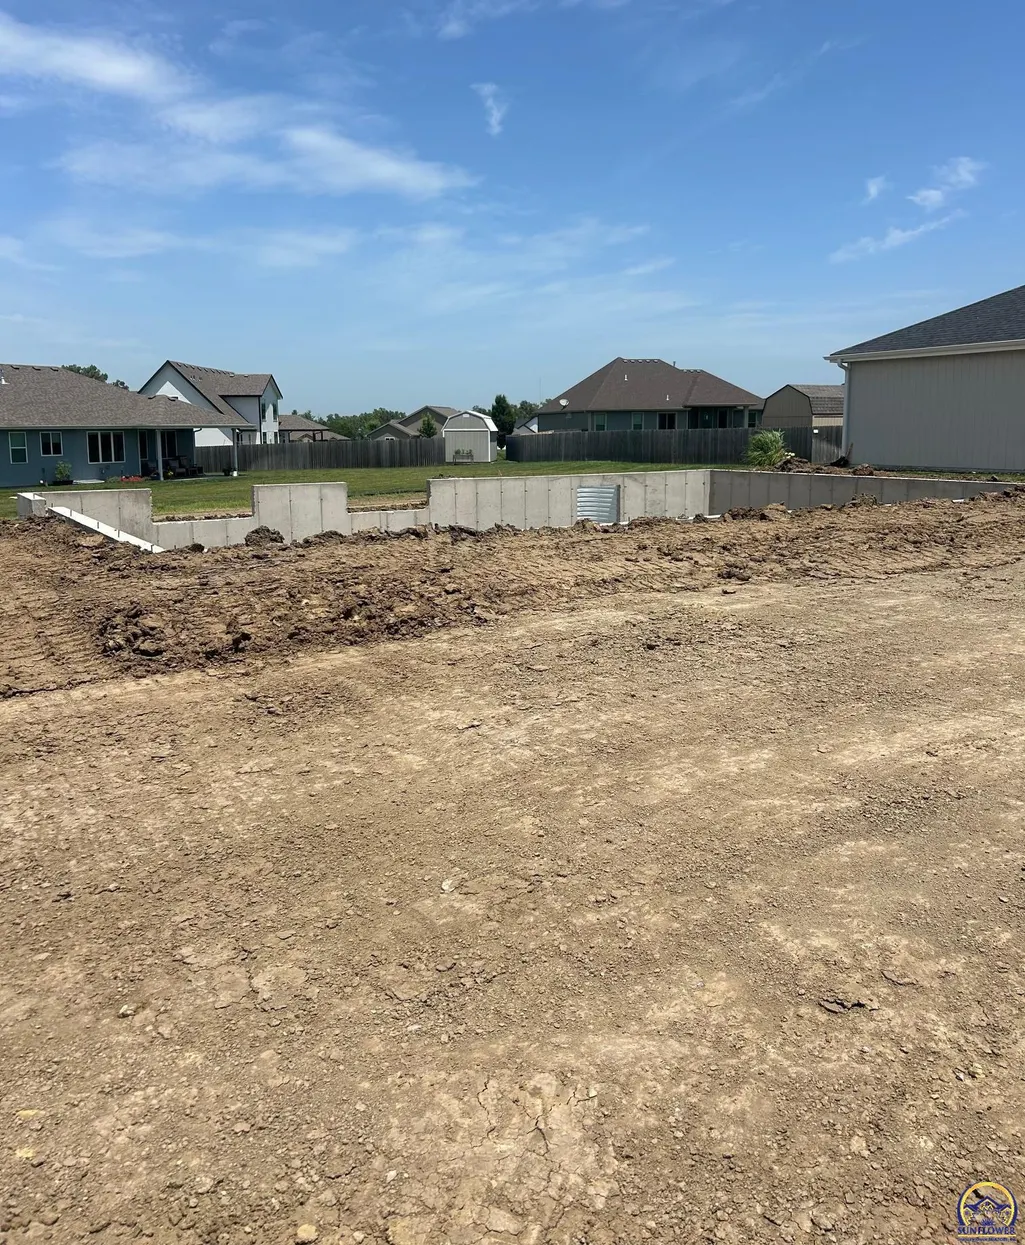
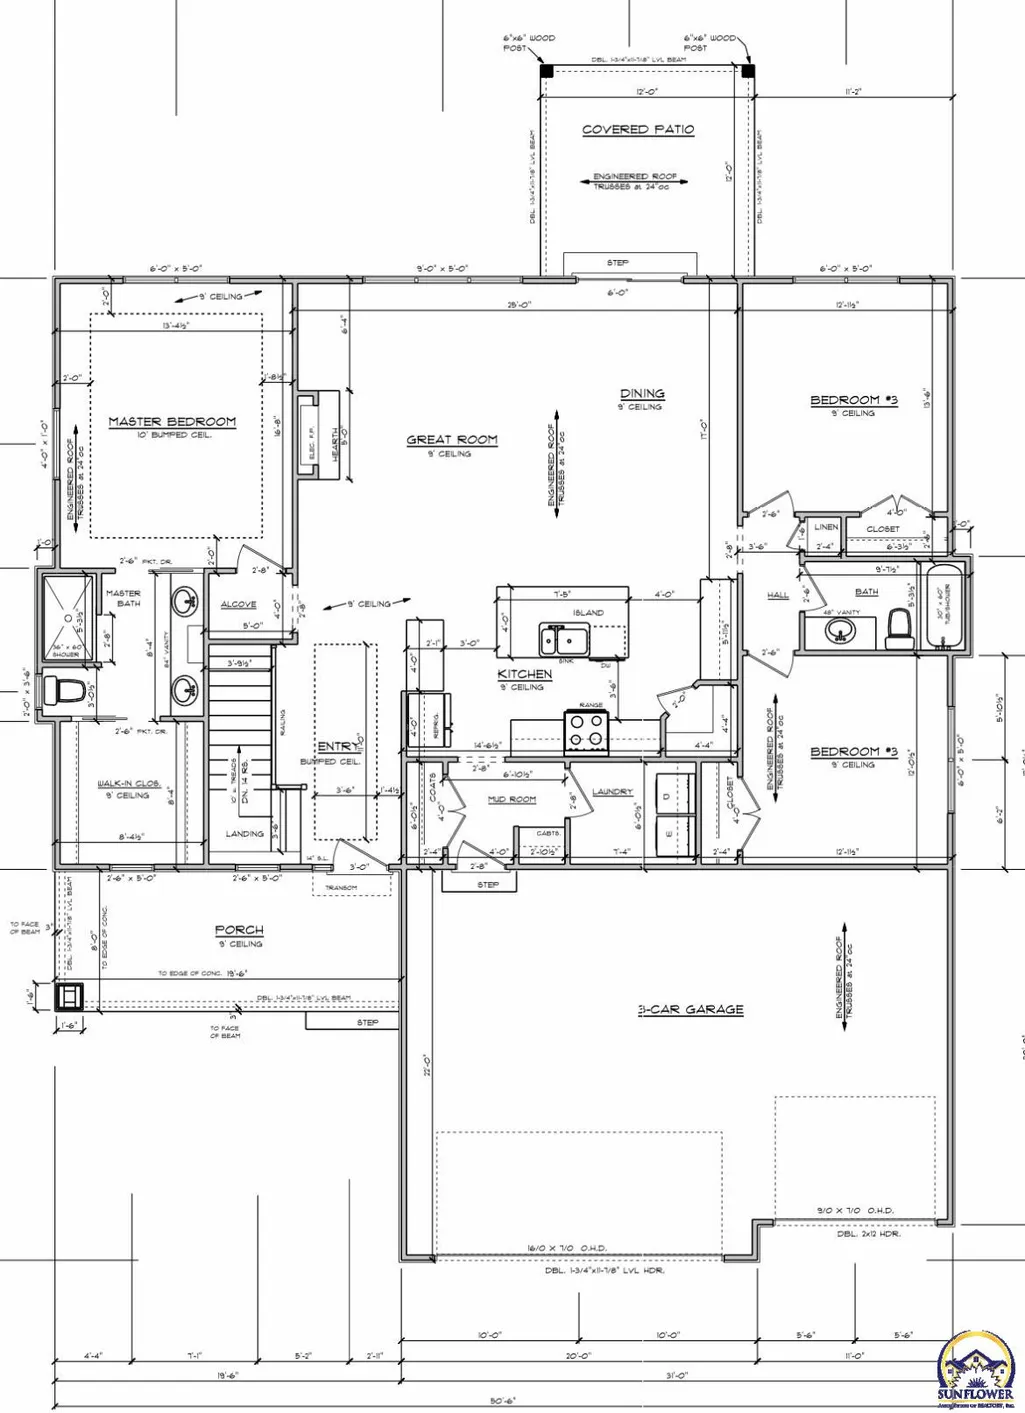
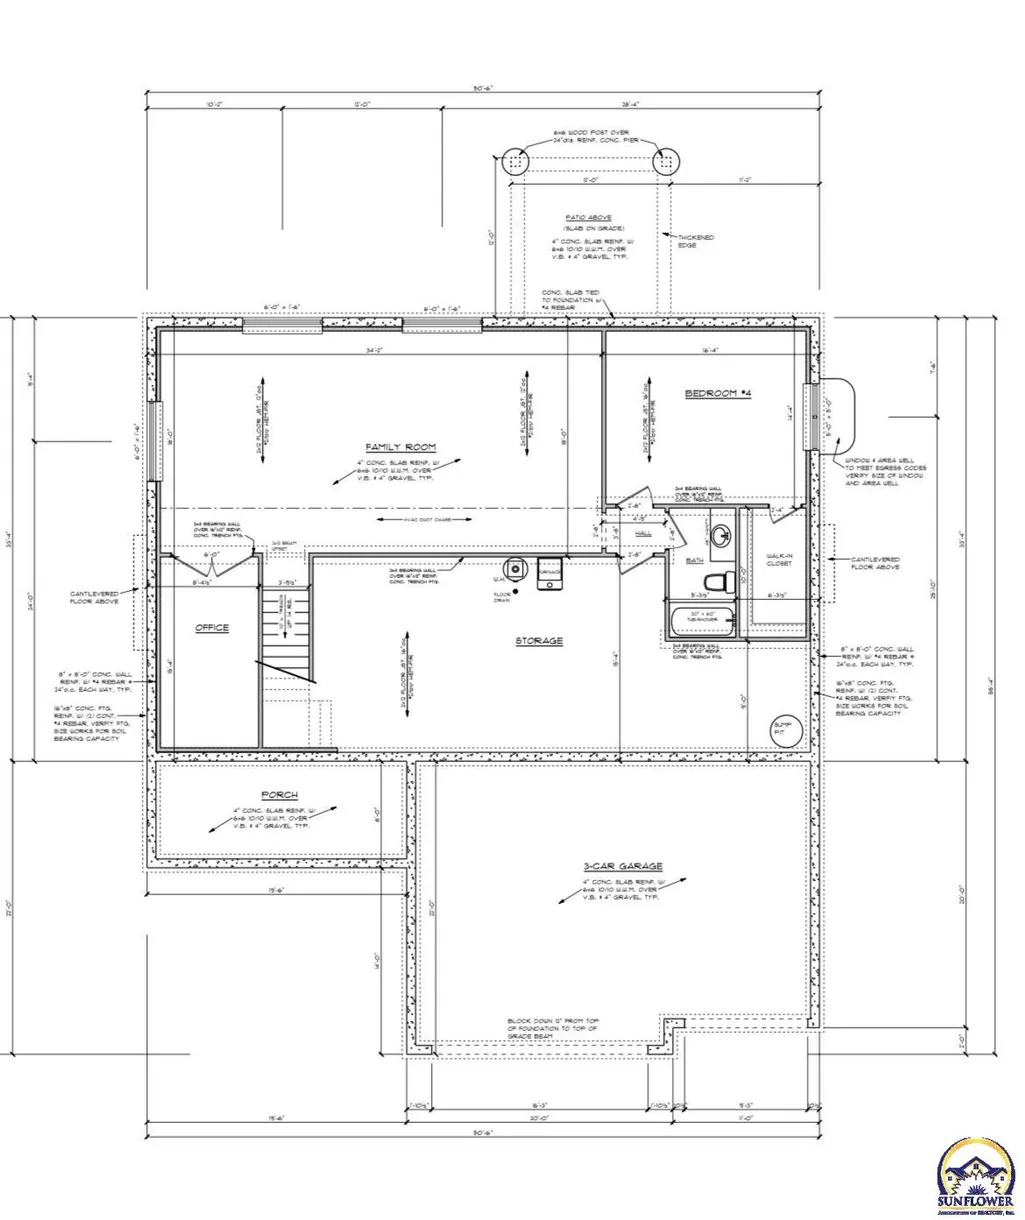
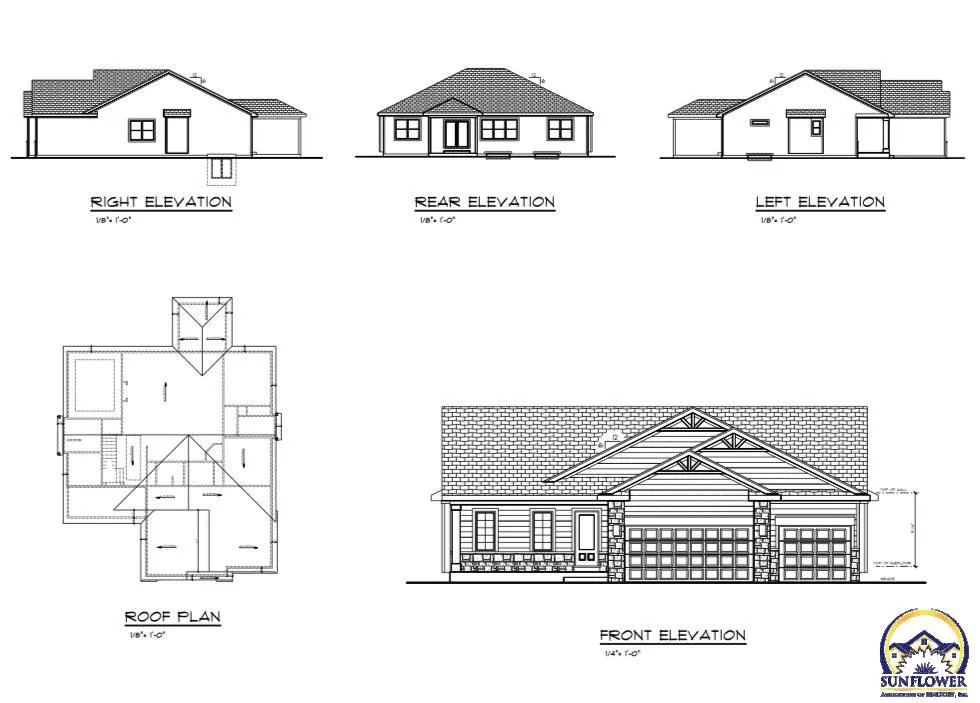
Are you ready to be done with mowing grass and shoveling snow? If a more carefree lifestyle is on your "must have" list then this new build in Sherwood Village might be exactly what you need. Switching to a maintenance free lifestyle shouldn't mean sacrificing on quality or space and with this beauty...you won't have to. The light and bright floor plan features 4BR, 3BA, over 2,700 sq. ft, large rooms, tall ceilings, covered patio, large rec room in the finished basement and top of the line finishes that JSS Custom Homes is known for. The current status...there is plenty of time for you to pick your colors and flooring.
| Elementary School | Middle School | High School |
|---|---|---|
| Indian Hills Elementary School/USD 437 | Washburn Rural North Middle School/USD 437 | Washburn Rural High School/USD 437 |
| Price History | |
|---|---|
| 4/3/2026 | Listed $470,000 |
General Features
| Living Area | 2736 |
|---|---|
| Sewer | Public Sewer |
| Roof | Architectural Style |
| HOA Fee | 500 |
| Garage Spaces | 3 |
| Association Fee Includes | Lawn Care,Snow Removal,Common Area Maintenance |
| Architectural Style | Ranch |
| Year Built | 2026 |
| Property Subtype | Single House |
| Assoc Fee Paid Per | Quarterly |
| County | Shawnee County |
| Property Type | Residential |
| HOA | Yes |
| Subdivision Name | Sherwood Village |
| Full Baths | 3 |
| Status | Active |
| Directions | SW Indian Hills to 24th Ter. |
| High School | Washburn Rural High School/USD 437 |
| City | Topeka |
| Association Name | Sherwood Village |
| Elementary School | Indian Hills Elementary School/USD 437 |
| Tax Annual Amount | 1819.57 |
| Middle/Junior High School | Washburn Rural North Middle School/USD 437 |
| Structure Type | Stick Built |
| Standard Status | Active |
| Ownership Type | Private |
Interior Features
| Interior Amenities | 9' Ceiling,10'+ Ceiling,Coffered Ceiling(s) |
|---|---|
| Basement | Slab |
| Flooring | Laminate |
| Fireplace Features | Family Room,Electric |
| Basement (Y/N) | Yes |
| Above Grade Finished Area | 1695 |
| Laundry Features | Main Level |
| Total Bedrooms | 4 |
| Below Grade Finished Area | 1041 |
| Total Baths | 3 |
Exterior Features
| Parking Features | Attached |
|---|---|
| Lot Dimensions | 64x130 |
Amenities
- Foreclosure
- Views
- Short Sale
- New Construction
- Adult 55+
- Lease To Own
- No HOA Fees
- Furnished
- Primary On Main
- Air Conditioning
- Seller Finance
- Green
- Fixer Upper
- Horse
- Golf
- Fireplace
- Deck
- Garage
- Basement
- Pool
Property vs Single Family Average in 66614
Price
Taxes
Year Built
Visits
 The information displayed on this page is confidential, proprietary, and copyrighted information of Heartland Multiple Listing Service, Inc. (
 Sunflower Association of REALTORS® All information deemed reliable but not guaranteed. All properties are subject to prior sale, change or withdrawal. Neither listing broker(s) or information provider(s) shall be responsible for any typographical errors, misinformation, misprints and shall be held totally harmless. Listing(s) information is provided for consumer's personal, non-commercial use and may not be used for any purpose other than to identify prospective properties consumers may be interested
 Lawrence Board of REALTORS® All information deemed reliable but not guaranteed. All properties are subject to prior sale, change or withdrawal. Neither listing broker(s) or information provider(s) shall be responsible for any typographical errors, misinformation, misprints and shall be held totally harmless. Listing(s) information is provided for consumer's personal, non-commercial use and may not be used for any purpose other than to identify prospective properties consumers may be interested
 All information deemed reliable but not guaranteed. All properties are subject to prior sale, change or withdrawal. Neither listing broker(s) or information provider(s) shall be responsible for any typographical errors, misinformation, misprints and shall be held totally harmless. Listing(s) information is provided for consumer's personal, non-commercial use and may not be used for any purpose other than to identify prospective properties consumers may be interested in purchasing. The data relating
