



Address
27301 E Cedar Grove Drive, Lees Summit, MO
Price
$ 395,000
Property Attributes
- MLS#2649105
- TypeSingle Family
- Listing Status Active
- CountyJACKSON
- CityLees Summit
- Area204 - Lees Summit Area
- NeighborhoodWoodlawn Estates
- Zip64086
- StyleTraditional
- Year Built2022
- Taxes$ 5560
- Price$ 395,000
- Bedrooms4
- Full Bathrooms3
- Half Bathrooms1
- Sqr Footage2372
- Lot Size0.16157 Acres
Data Source:
Heartland MLS (HMLS)
Property Description
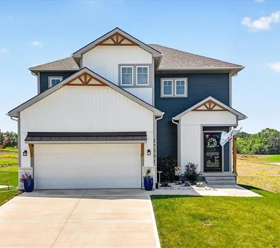
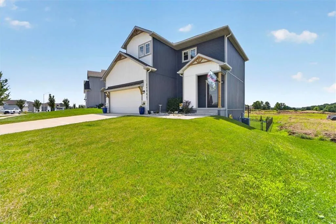
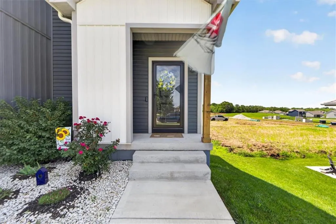
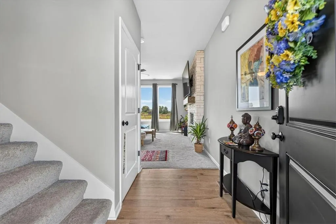
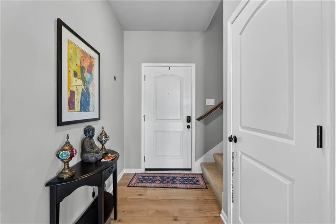
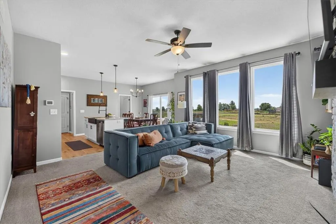
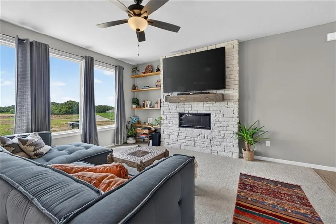
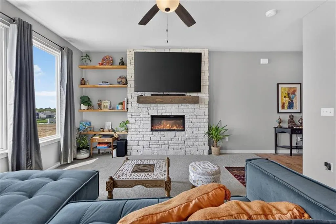
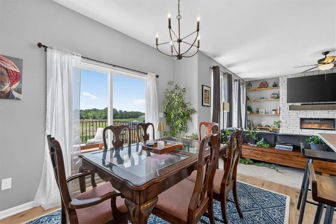
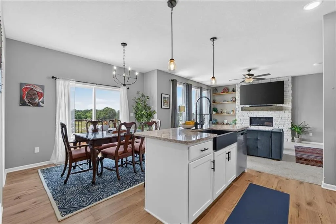
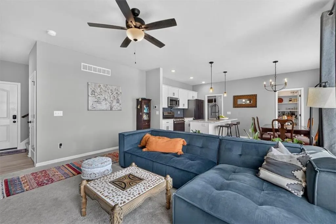
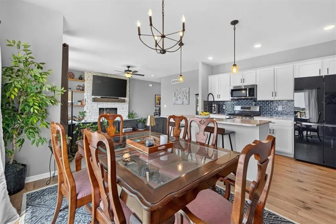
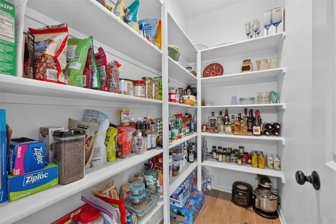
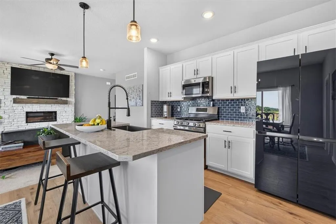
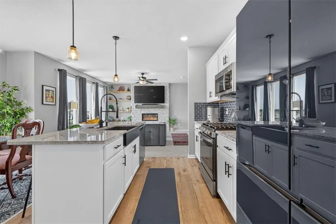
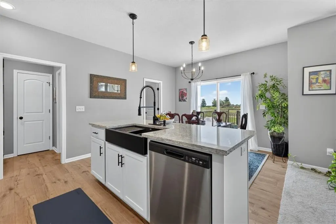
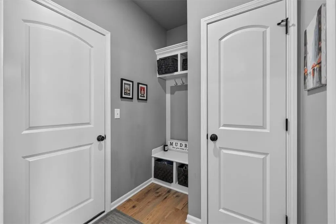
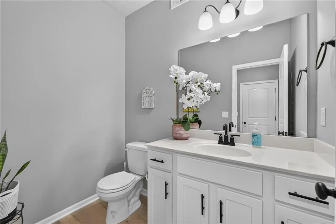
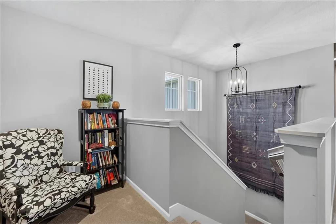
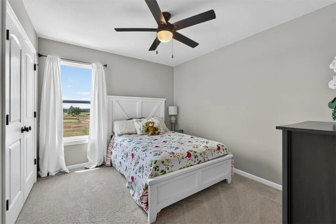
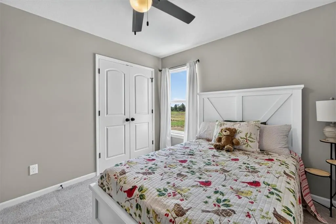
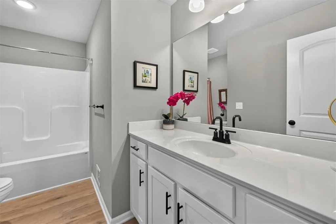
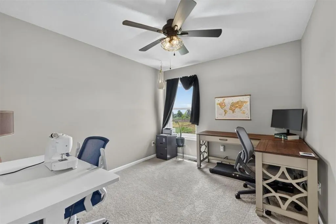
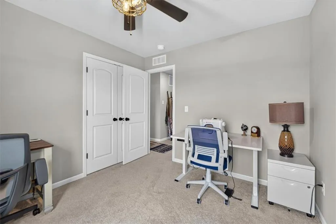
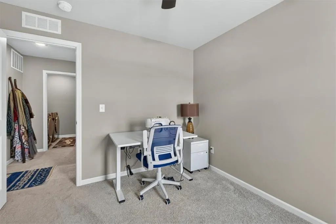
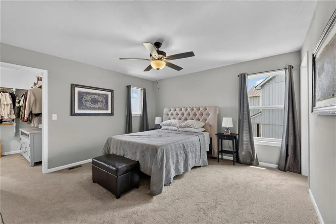
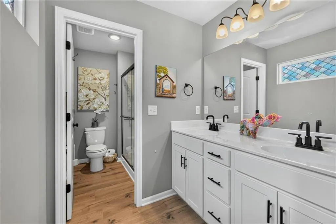
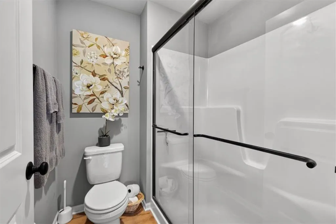
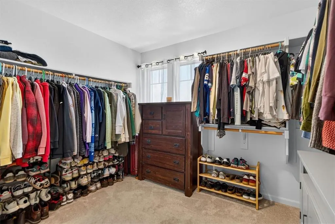
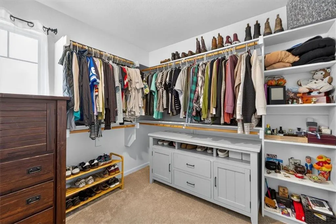
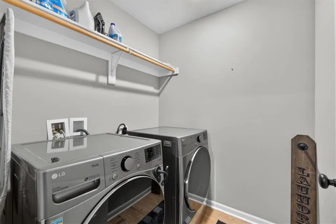
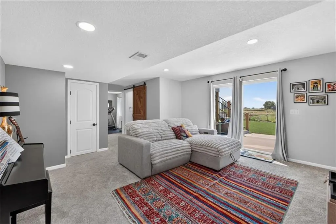
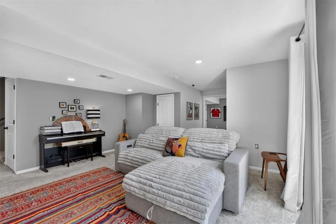
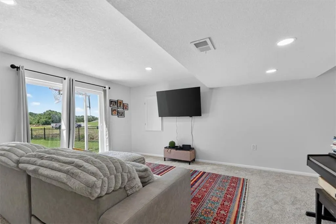
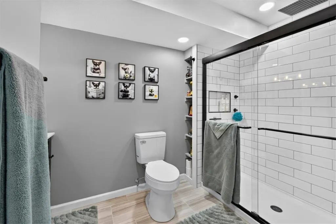
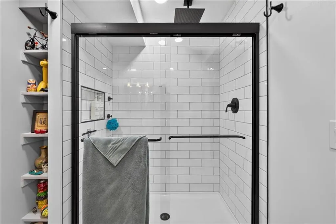
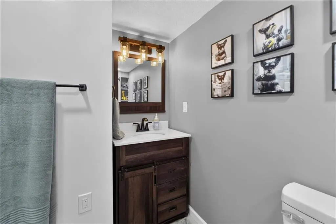
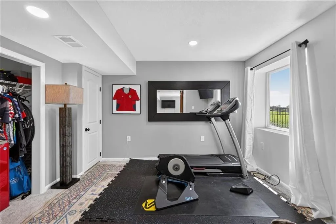
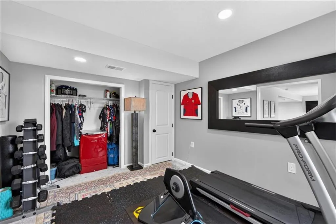
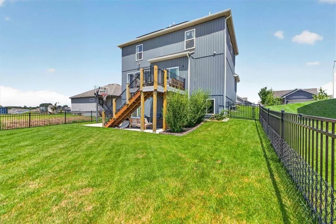
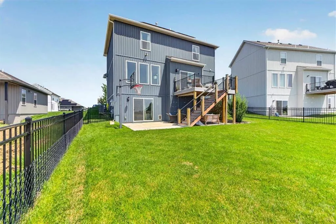
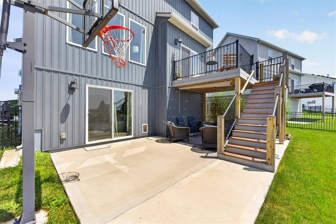
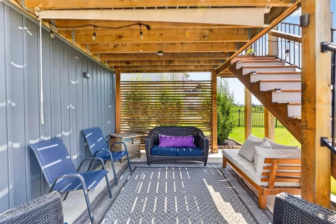
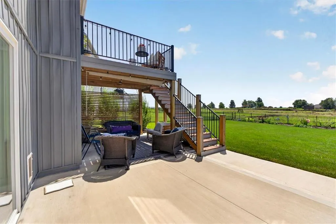
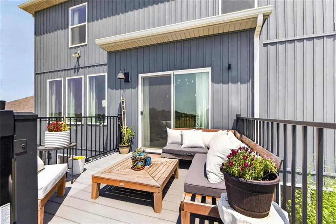
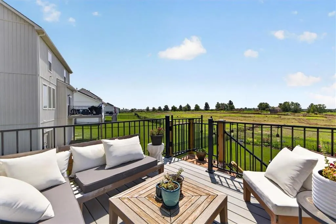
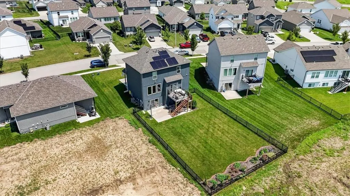
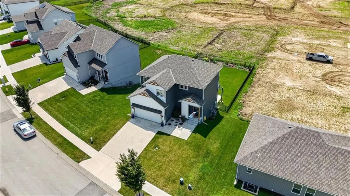
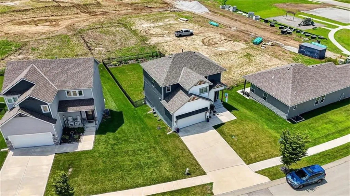
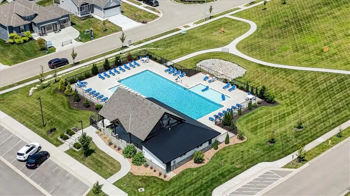
Welcome HOME Sweet HOME to this beautiful Spacious and Open two story plan in the highly desirable Woodlawn Estates community! Featuring 4 bedrooms, 3.5 bathrooms, and a full finished walkout basement, this home has plenty of room to spread out and enjoy. Step inside this beautifully updated house to luxury vinyl plank flooring and a welcoming great room with a cozy fireplace. The spacious kitchen features granite countertops, a center island, gas range, and a large pantry, with easy access to the deck for outdoor dining and entertaining. Upstairs, you'll find a generous primary suite complete with a ceiling fan, large walk-in closet, and private bathroom featuring a double vanity and shower over tub. Two additional bedrooms, a full bathroom, and convenient bedroom-level laundry complete the upper level. The finished walkout basement adds even more living space with a large recreation room, fourth bedroom with an egress window, and an updated full bathroom featuring a tiled shower, tile flooring, and vanity. Walk right out to the backyard, perfect for relaxing or entertaining! Enjoy the outdoor space with a deck, covered patio, basketball goal, and fenced backyard. Plenty of room for the kiddos to play and pets to roam. Additional highlights include a two-car garage, ample storage, and access to Woodlawn Estates neighborhood amenities, including a community pool, clubhouse, and play area. Take advantage of huge savings with the energy efficient Solar Panels, knocking down your electric bill and saving the planet. This home offers a wonderful combination of beauty, space, comfort, and functionality. Conveniently located near highway access and a brand new QT! Incredible Lee's Summit Schools! So much character and charm in this extremely well maintained property. A True Must See...Your HOME Awaits!
| Elementary School | Middle School | High School |
|---|---|---|
| Woodland Elementary School | East Trails Middle School | Lees Summit High School |
| Price History | |
|---|---|
| 10/30/2026 | Listed $395,000 |
General Features
| Living Area | 2372 |
|---|---|
| Sewer | Public Sewer |
| Heating | Forced Air |
| Cooling | Electric |
| Possession | Negotiable |
| Roof | Composition |
| Appliances | Dishwasher,Disposal,Microwave,Gas Range |
| HOA Fee | 660 |
| Garage Spaces | 2 |
| Patio/Porch Features | Deck,Patio,Covered Patio |
| Architectural Style | Traditional |
| Security Features | Smoke Detector(s) |
| Construction Materials | Frame,Vinyl Siding |
| Year Built | 2022 |
| Property Subtype | Single Family Residence |
| Ownership | Private |
| Assoc Fee Paid Per | Annually |
| County | Jackson |
| Property Type | Residential |
| Association Amenities | Clubhouse,Play Area,Pool |
| HOA | Yes |
| Subdivision Name | Woodlawn Estates |
| Garage Y/N | Yes |
| Green Energy Generation | Solar |
| Full Baths | 3 |
| Status | Active |
| Directions | Take Highway 7 to the White Tail Lane (Woodlawn Estates entrance),go up and Turn left onto Birch,take that to Cedar Grove Drive and turn right,home on left. |
| High School | Lees Summit |
| City | Lee's Summit |
| Association Name | First Service (Woodlawn) |
| High School District | Lee's Summit |
| MLS Area | 204 - Lee's Summit Area |
| Lot Size Units | Square Feet |
| Lot Size Square Feet | 7038 |
| Listing Terms | Cash,Conventional,FHA,VA Loan |
| Elementary School | Woodland |
| Middle/Junior High School | East Trails |
| Public Remarks | Welcome HOME Sweet HOME to this beautiful Spacious and Open two story plan in the highly desirable Woodlawn Estates community! Featuring 4 bedrooms,3.5 bathrooms,and a full finished walkout basement, |
| Builder Name | Ashlar Homes |
| Standard Status | Active |
| In Flood Plain | No |
| HMS_MaintenanceProvidedYN | No |
Interior Features
| Interior Amenities | Ceiling Fan(s),Kitchen Island,Pantry,Smart Thermostat,Walk-In Closet(s) |
|---|---|
| Basement | Basement BR,Daylight,Egress Window(s),Finished,Walk-Out Access |
| Flooring | Carpet,Luxury Vinyl,Tile |
| Total Fireplaces | 1 |
| Fireplace Features | Electric,Great Room |
| Basement (Y/N) | Yes |
| Air Conditioning Y/N | Yes |
| Window Features | Window Coverings,Thermal Windows |
| Fireplace Y/N | Yes |
| Above Grade Finished Area | 1622 |
| Half Baths | 1 |
| Laundry Features | Bedroom Level,Laundry Room |
| Total Bedrooms | 4 |
| Below Grade Finished Area | 750 |
| Dining Area Features | Eat-In Kitchen |
| Floor Plan Features | 2 Stories |
Exterior Features
| Fencing | Metal |
|---|---|
| Parking Features | Attached,Garage Door Opener,Garage Faces Front |
| Lot Features | Level |
| Water Source | Public |
| Lot Size Area | 7038 |
| Road Surface Type | Paved |
| Builder Model | Lancaster |
| Road Responsibility | Public Maintenance |
| Other Room Features | Great Room,Recreation Room |
Amenities
- Foreclosure
- Views
- Short Sale
- New Construction
- Adult 55+
- Lease To Own
- No HOA Fees
- Furnished
- Primary On Main
- Air Conditioning
- Seller Finance
- Green
- Fixer Upper
- Horse
- Golf
- Fireplace
- Deck
- Garage
- Basement
- Pool
Property vs Single Family Average in 64086
Price
Taxes
Year Built
Visits
 The information displayed on this page is confidential, proprietary, and copyrighted information of Heartland Multiple Listing Service, Inc. (
 Sunflower Association of REALTORS® All information deemed reliable but not guaranteed. All properties are subject to prior sale, change or withdrawal. Neither listing broker(s) or information provider(s) shall be responsible for any typographical errors, misinformation, misprints and shall be held totally harmless. Listing(s) information is provided for consumer's personal, non-commercial use and may not be used for any purpose other than to identify prospective properties consumers may be interested
 Lawrence Board of REALTORS® All information deemed reliable but not guaranteed. All properties are subject to prior sale, change or withdrawal. Neither listing broker(s) or information provider(s) shall be responsible for any typographical errors, misinformation, misprints and shall be held totally harmless. Listing(s) information is provided for consumer's personal, non-commercial use and may not be used for any purpose other than to identify prospective properties consumers may be interested
 All information deemed reliable but not guaranteed. All properties are subject to prior sale, change or withdrawal. Neither listing broker(s) or information provider(s) shall be responsible for any typographical errors, misinformation, misprints and shall be held totally harmless. Listing(s) information is provided for consumer's personal, non-commercial use and may not be used for any purpose other than to identify prospective properties consumers may be interested in purchasing. The data relating
