

Just Listed









Address
7302 Elm Avenue, Raytown, MO
Price
$ 198,000
Property Attributes
- MLS#2644072
- TypeSingle Family
- Listing Status Active
- CountyJACKSON
- CityRaytown
- Area205 - Raytown Area
- NeighborhoodGregory Heights
- Zip64133
- StyleTraditional
- Year Built1953
- Taxes$ 3600
- Price$ 198,000
- Bedrooms3
- Full Bathrooms2
- Half Bathrooms0
- Sqr Footage1344
- Lot Size0.167332 Acres
Data Source:
Heartland MLS (HMLS)
Property Description
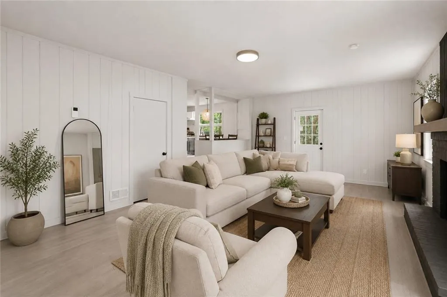
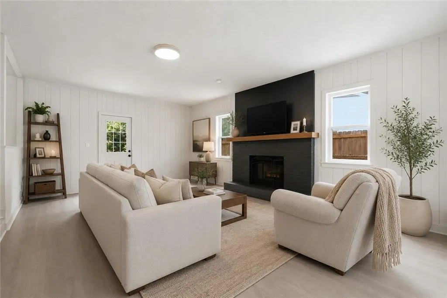
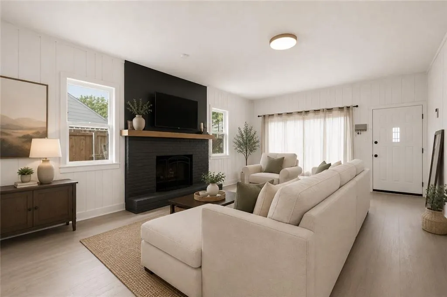
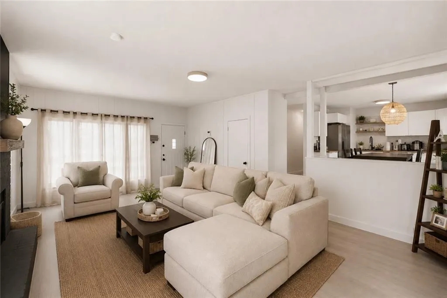
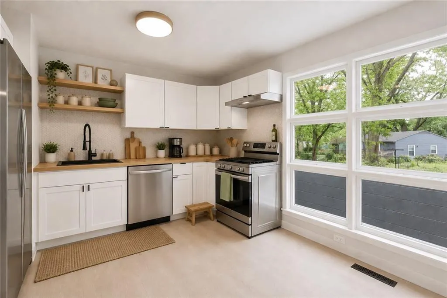
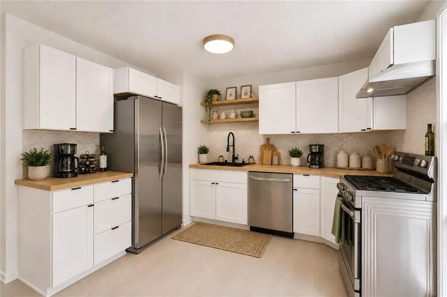
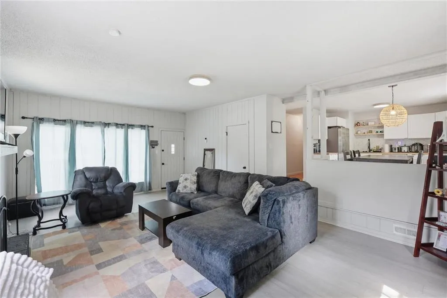
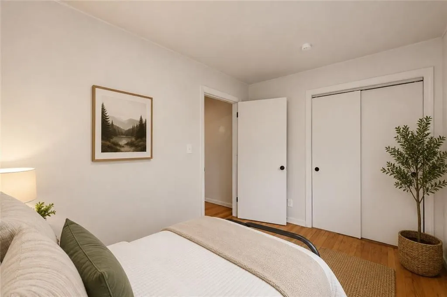
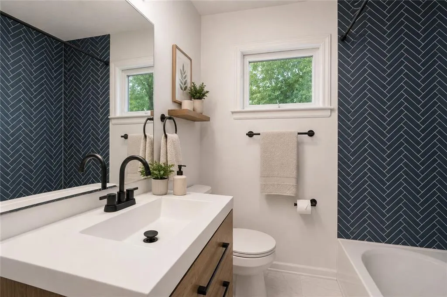
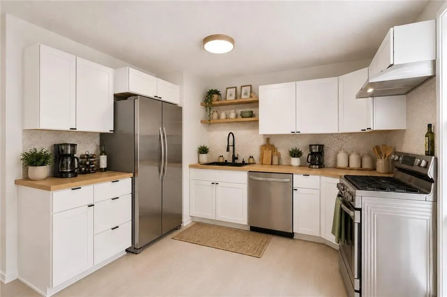
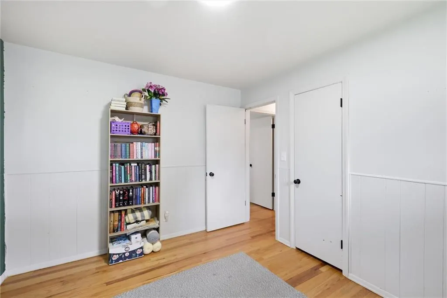
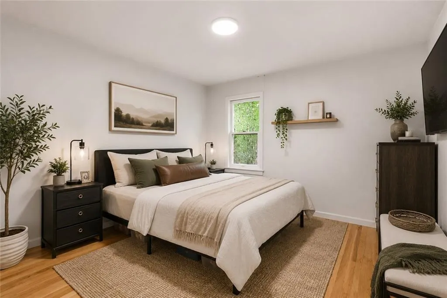
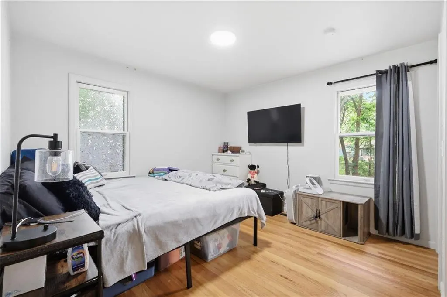
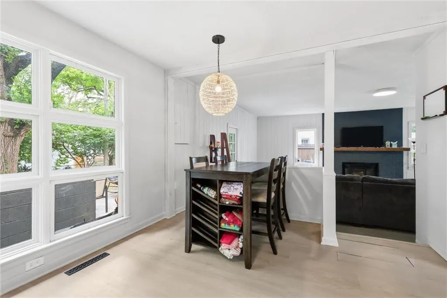
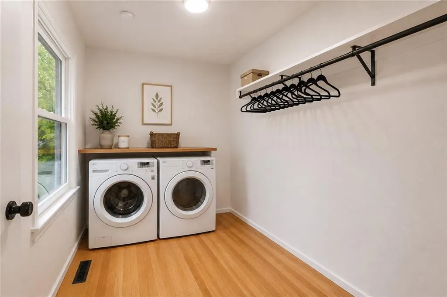
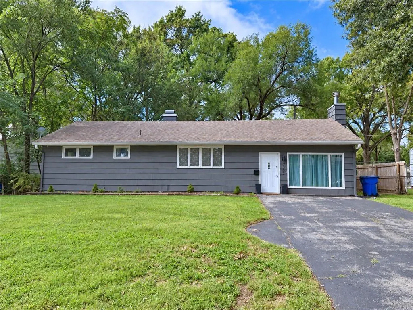
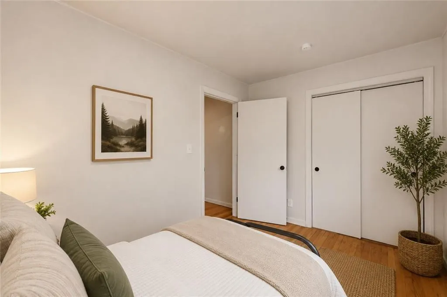
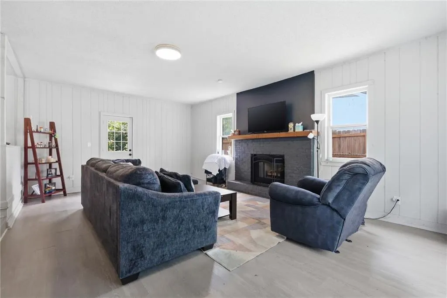
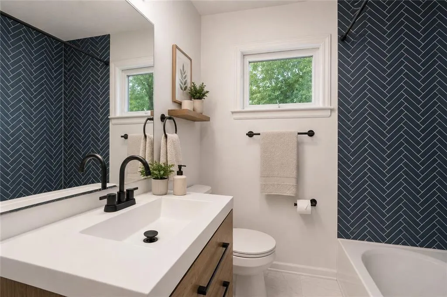
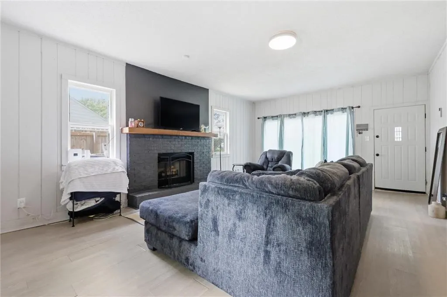
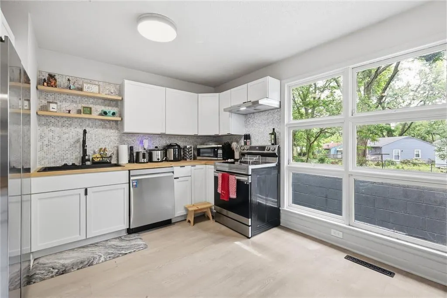
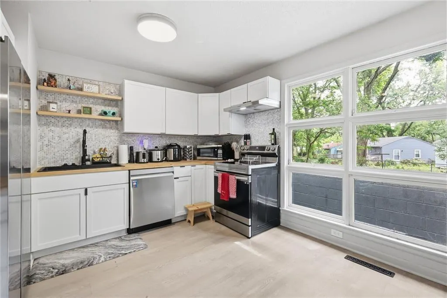
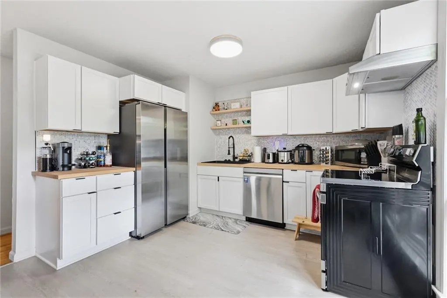
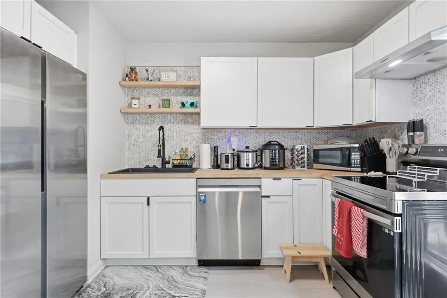
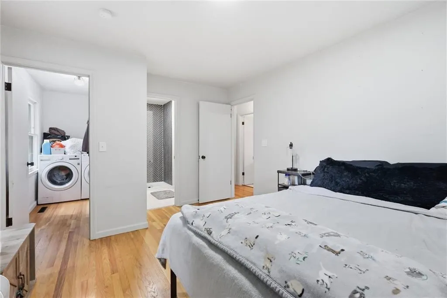
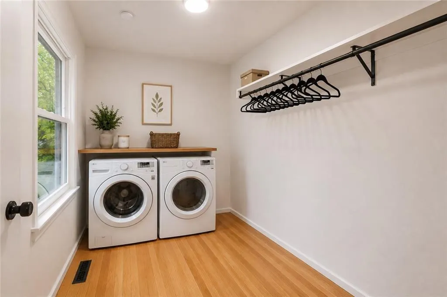
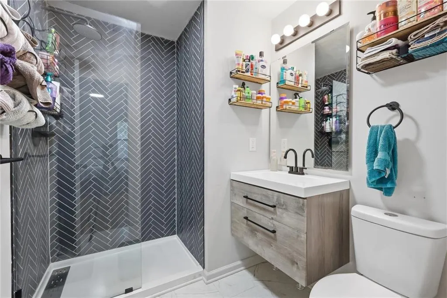
Welcome home to this well-maintained ranch located in Raytown! Thoughtfully designed with comfort and convenience in mind, this home features a beautiful blend of hardwood and luxury vinyl plank flooring throughout the main level. The spacious primary suite is a standout, offering enough space to fit a king-sized bed, a private ensuite bath, walk-in closet, and the rare convenience of direct laundry access right from the bedroom! The open kitchen and living areas create an effortless flow for everyday living and entertaining, while two additional bedrooms offer plenty of flexibility for guests, a home office, or hobbies. Downstairs, the full unfinished basement provides abundant storage and endless possibilities for future expansion, complete with convenient exterior stair access from the patio. Step outside to your spacious, fully fenced backyard and large patio, the perfect setting for summer barbecues, morning coffee, or evenings spent outdoors. Raytown has plenty to love! Enjoy the charm of local favorites like Messner Bee Farm, where you can shop local honey and handcrafted beeswax products, or satisfy your sweet tooth at Mad Cakes, known for its build-your-own cupcakes. With shopping, dining, easy access to Highway 350, and even a new Chick-fil-A planned for town, you'll have everyday conveniences and local gems close to home. This is your opportunity to enjoy comfortable, single-level living with room to make it your own! BONUS: Seller is offering up to 3k in concessions for any buyer to use towards a buy-down or closing costs.
| Elementary School | Middle School | High School |
|---|---|---|
| Westridge Elementary School | South Middle School | Raytown South High School |
| Price History | |
|---|---|
| 9/25/2026 | Listed $198,000 |
General Features
| Living Area | 1344 |
|---|---|
| Sewer | Public Sewer |
| Heating | Natural Gas |
| Cooling | Electric |
| Possession | Funding |
| Roof | Composition |
| Appliances | Dishwasher,Disposal,Dryer,Refrigerator,Electric Range,Washer |
| HOA Fee | 45 |
| Architectural Style | Traditional |
| Construction Materials | Wood Siding |
| Year Built | 1953 |
| Property Subtype | Single Family Residence |
| Ownership | Private |
| Assoc Fee Paid Per | Annually |
| County | Jackson |
| Property Type | Residential |
| HOA | Yes |
| Subdivision Name | Gregory Heights |
| Garage Y/N | No |
| Full Baths | 2 |
| Status | Active |
| Directions | From I-70,take I-435 South to Highway 350 East. Exit onto Raytown Road and head south,then turn left onto E 74th Street and continue to Elm Avenue. Turn right onto Elm Avenue and the home will be on |
| High School | Raytown South |
| City | Raytown |
| Association Name | Gregory Heights |
| High School District | Raytown |
| MLS Area | 205 - Raytown Area |
| Lot Size Units | Square Feet |
| Lot Size Square Feet | 7289 |
| Listing Terms | Buy Down,Cash,Conventional,FHA,USDA Loan,VA Loan |
| Elementary School | Westridge |
| Middle/Junior High School | South Middle School |
| Public Remarks | Welcome home to this well-maintained ranch located in Raytown! Thoughtfully designed with comfort and convenience in mind,this home features a beautiful blend of hardwood and luxury vinyl plank floor |
| Virtual Tour | https://www.zillow.com/view-imx/d2773049-497c-4b9d-a30a-403d4d7afee6?setAttribution=mls&wl=true&initialViewType=pano&utm_source=dashboard |
| Standard Status | Active |
| In Flood Plain | No |
| HMS_MaintenanceProvidedYN | No |
Interior Features
| Basement | Concrete,Unfinished,Sump Pump |
|---|---|
| Flooring | Luxury Vinyl,Wood |
| Total Fireplaces | 1 |
| Fireplace Features | Family Room,Wood Burning |
| Basement (Y/N) | Yes |
| Air Conditioning Y/N | Yes |
| Fireplace Y/N | Yes |
| Above Grade Finished Area | 1344 |
| Laundry Features | In Basement |
| Total Bedrooms | 3 |
| Dining Area Features | Eat-In Kitchen |
| Floor Plan Features | Ranch |
Exterior Features
| Fencing | Metal |
|---|---|
| Parking Features | Off Street |
| Lot Features | Level |
| Water Source | Public |
| Lot Size Area | 7289 |
Amenities
- Foreclosure
- Views
- Short Sale
- New Construction
- Adult 55+
- Lease To Own
- No HOA Fees
- Furnished
- Primary On Main
- Air Conditioning
- Seller Finance
- Green
- Fixer Upper
- Horse
- Golf
- Fireplace
- Deck
- Garage
- Basement
- Pool
Property vs Single Family Average in 64133
Price
Taxes
Year Built
 The information displayed on this page is confidential, proprietary, and copyrighted information of Heartland Multiple Listing Service, Inc. (
 Sunflower Association of REALTORS® All information deemed reliable but not guaranteed. All properties are subject to prior sale, change or withdrawal. Neither listing broker(s) or information provider(s) shall be responsible for any typographical errors, misinformation, misprints and shall be held totally harmless. Listing(s) information is provided for consumer's personal, non-commercial use and may not be used for any purpose other than to identify prospective properties consumers may be interested
 Lawrence Board of REALTORS® All information deemed reliable but not guaranteed. All properties are subject to prior sale, change or withdrawal. Neither listing broker(s) or information provider(s) shall be responsible for any typographical errors, misinformation, misprints and shall be held totally harmless. Listing(s) information is provided for consumer's personal, non-commercial use and may not be used for any purpose other than to identify prospective properties consumers may be interested
 All information deemed reliable but not guaranteed. All properties are subject to prior sale, change or withdrawal. Neither listing broker(s) or information provider(s) shall be responsible for any typographical errors, misinformation, misprints and shall be held totally harmless. Listing(s) information is provided for consumer's personal, non-commercial use and may not be used for any purpose other than to identify prospective properties consumers may be interested in purchasing. The data relating
