

Open House Sat, Sep 26th 12:00 PM - 03:00 PM



Address
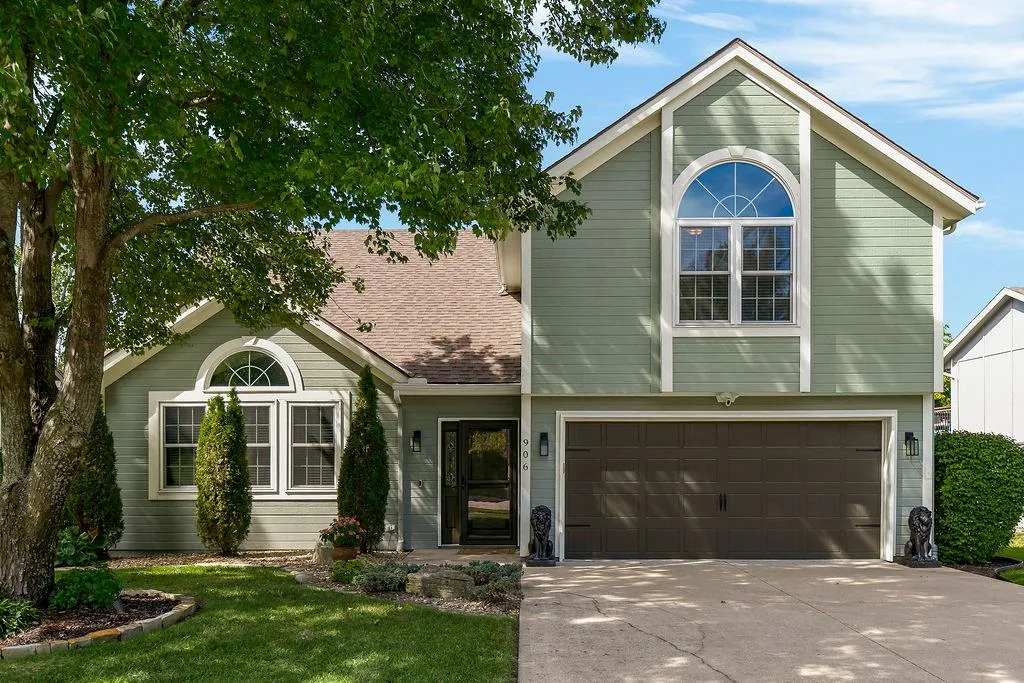
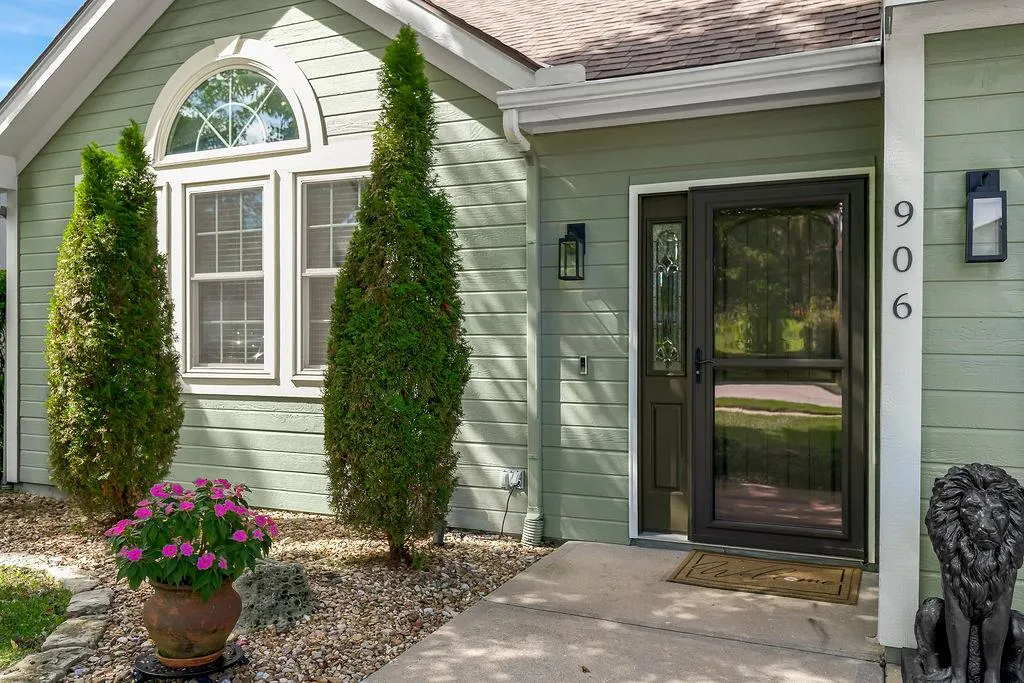
906 16th Avenue S, Greenwood, MO
Price
$ 400,000
Property Attributes
- MLS#2643471
- TypeSingle Family
- Listing Status Active
- CountyJACKSON
- CityGreenwood
- Area204 - Lees Summit Area
- NeighborhoodWillow Park
- Zip64034
- Style
- Year Built1996
- Taxes$ 3173
- Price$ 400,000
- Bedrooms4
- Full Bathrooms3
- Half Bathrooms0
- Sqr Footage2654
- Lot Size0.192837 Acres
Data Source:
Heartland MLS (HMLS)
Property Description
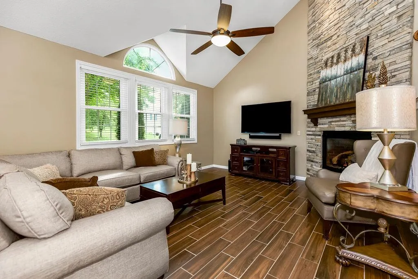
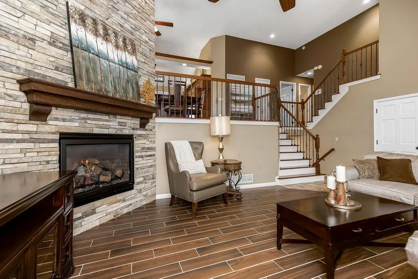
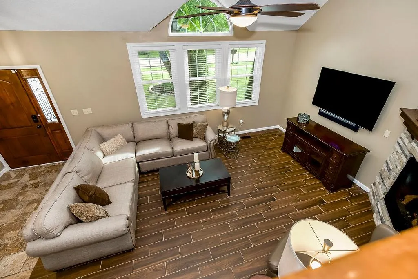
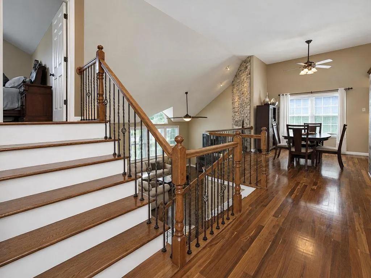
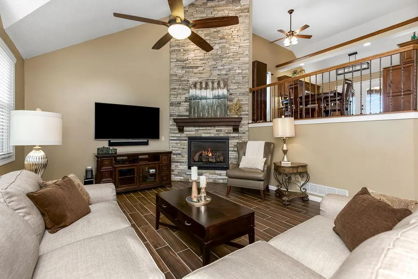
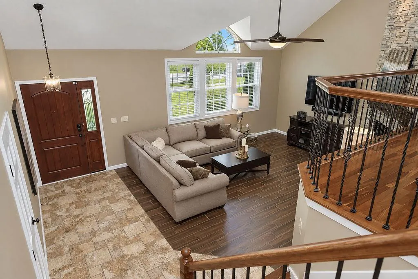
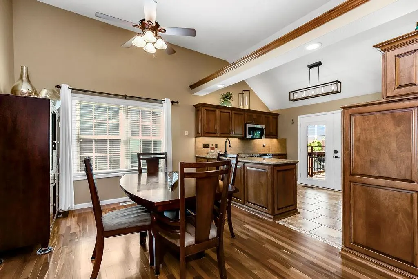
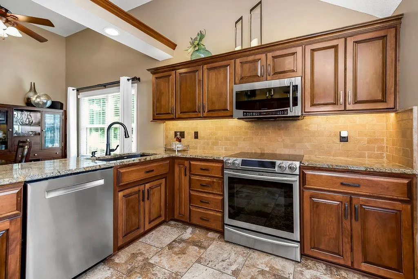
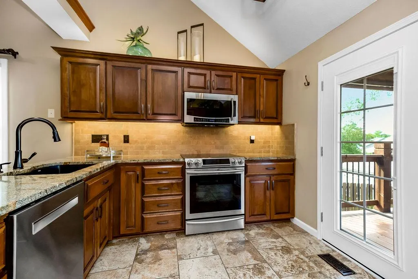
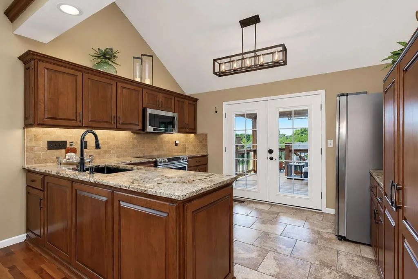
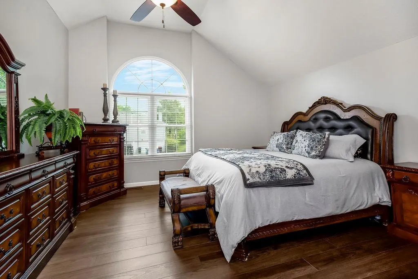
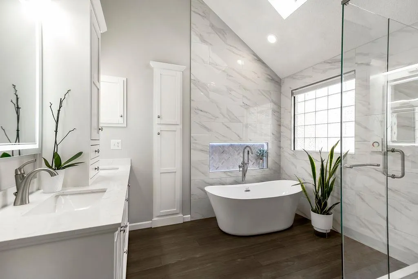
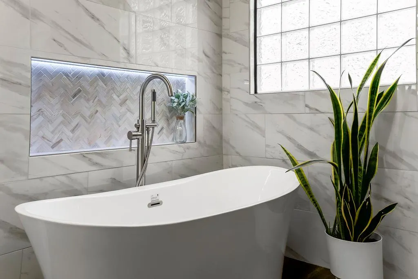
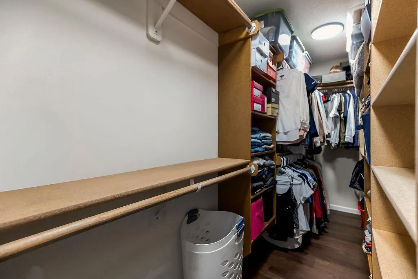
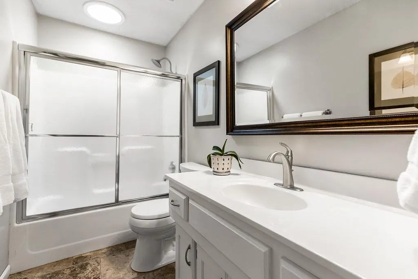
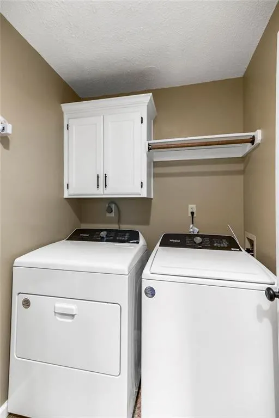
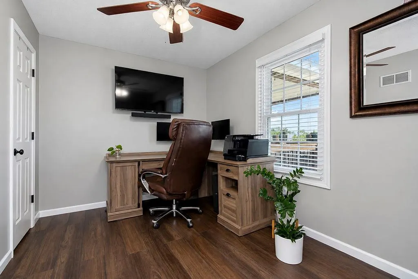
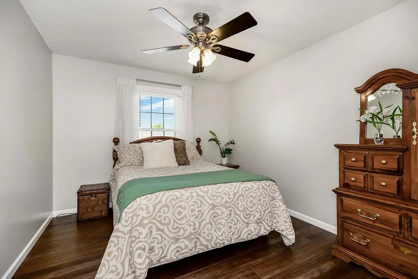
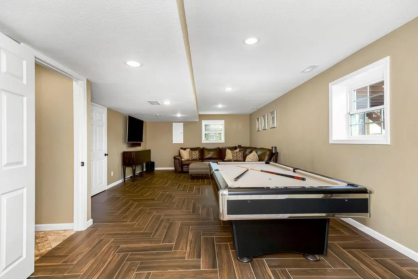
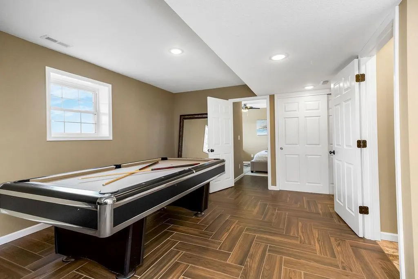
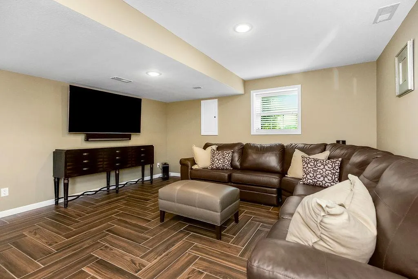
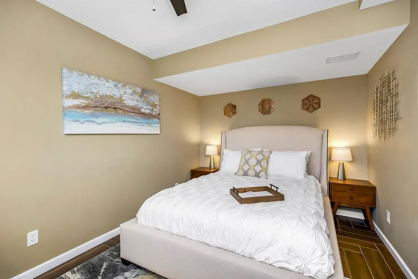
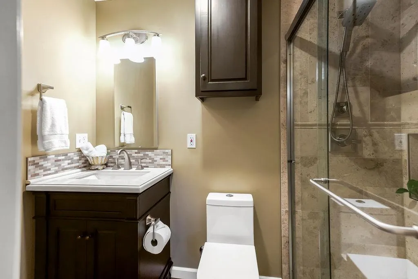
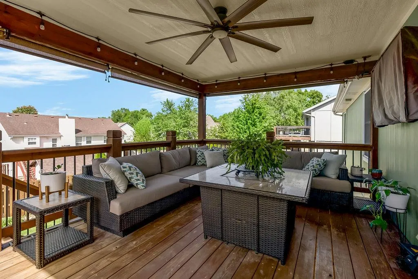
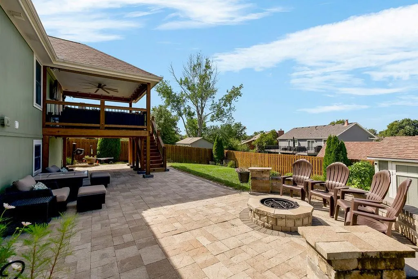
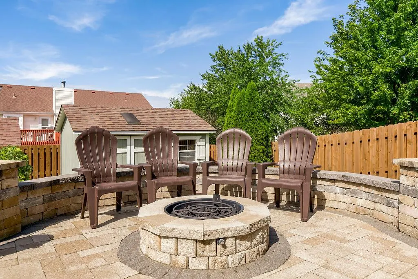
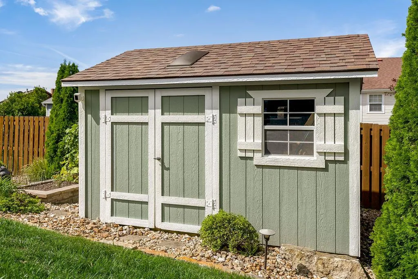
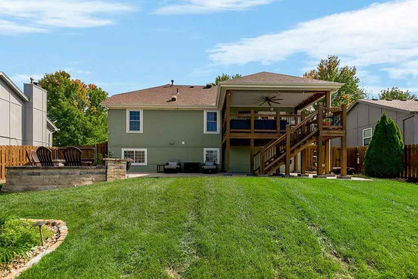
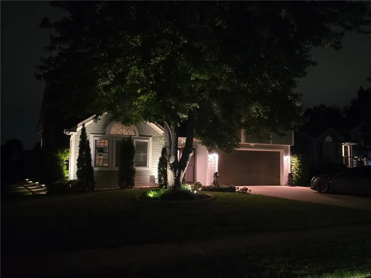
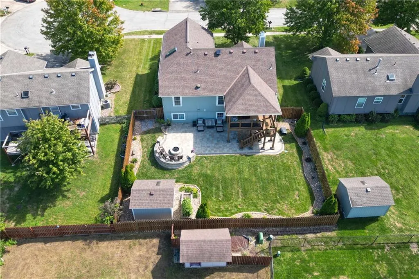
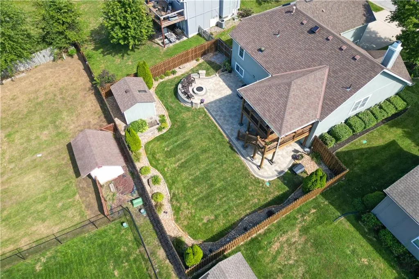
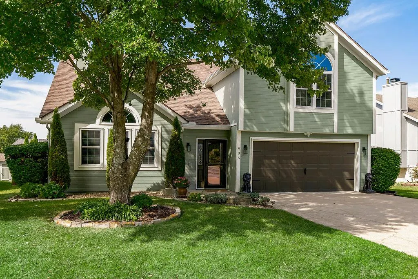
This beautifully upgraded home is a RARE find! Featuring 4 bedrooms/3 baths, you'll notice the quality throughout. As you enter, the floor-to-ceiling, stacked stone gas fireplace is stunning! The open kitchen features SOFT-CLOSE cabinets, granite counters, a classic backsplash, stainless steel appliances, under/over cabinet accent lighting, and opens to the spacious dining area. The primary suite has been fully upgraded and is GORGEOUS! Relax in the soaker tub and enjoy the masterful design in the luxury bath, bedroom and closet. Notice the built-in cabinet and mirrors w/accent lighting at the double sink, the lighted niche, and the rain shower! Two additional bedrooms are on the kitchen level as well as laundry room. Downstairs, you'll find a sizable family room, another bedroom, and a full bath. UPGRADED flooring throughout: Brazilian hardwood floors are in the dining area and main hall. COREtec premium LVP (Hempstead Walnut with cork underlayment) in all bedrooms and the primary bath, and Marazzi glass porceline tile in the lower level in Herringbone patter. TONS of storage in the floored attic with pull-down access and a lower-level storage room. The outdoors is a DREAM! Covered cedar deck with a TV, a covered, extended patio with a firepit hardscape, a fenced yard plus a shed, sweet raised garden bed, and beautiful accent lighting in the front and rear of the home. Home has newer double-hung windows, James Hardie siding, newer roof (2023), Rachio smart sprinkler system, and all the bells and whistles you can imagine! A MUST SEE!!
| Elementary School | Middle School | High School |
|---|---|---|
| Greenwood Elementary School | Summit Lakes Middle School | Lee's Summit West High School |
| Price History | |
|---|---|
| 9/25/2026 | Listed $400,000 |
General Features
| Living Area | 2654 |
|---|---|
| Sewer | Public Sewer |
| Heating | Forced Air |
| Cooling | Electric |
| Roof | Composition |
| Appliances | Dishwasher,Disposal,Microwave,Refrigerator,Electric Range |
| Garage Spaces | 2 |
| Patio/Porch Features | Deck,Patio |
| Construction Materials | Frame |
| Year Built | 1996 |
| Property Subtype | Single Family Residence |
| Ownership | Private |
| County | Jackson |
| Property Type | Residential |
| HOA | No |
| Subdivision Name | Willow Park |
| Garage Y/N | Yes |
| Full Baths | 3 |
| Status | Active |
| Directions | 150 in Greenwood to Allendale Lake Rd. South on Allendale Lake Rd.,then right turn on Park Dr. Left on Copeland Dr. Right on Cottonwood. Continue on Cottonwood until it curves left into 16th Ave. Hom |
| High School | Lee's Summit West |
| City | Greenwood |
| High School District | Lee's Summit |
| MLS Area | 204 - Lee's Summit Area |
| Lot Size Units | Square Feet |
| Lot Size Square Feet | 8400 |
| Listing Terms | Cash,Conventional,FHA,VA Loan |
| Elementary School | Greenwood |
| Middle/Junior High School | Summit Lakes |
| Public Remarks | This beautifully upgraded home is a RARE find! Featuring 4 bedrooms/3 baths,you'll notice the quality throughout. As you enter,the floor-to-ceiling,stacked stone gas fireplace is stunning! The open |
| Standard Status | Active |
| In Flood Plain | No |
| Virtual Tour | https://www.youtube.com/shorts/evTNgi-bkHE |
| HMS_MaintenanceProvidedYN | No |
Interior Features
| Interior Amenities | Ceiling Fan(s),Pantry |
|---|---|
| Basement | Finished,Full |
| Flooring | Ceramic Floor,Luxury Vinyl,Wood |
| Total Fireplaces | 1 |
| Fireplace Features | Gas,Living Room |
| Basement (Y/N) | Yes |
| Air Conditioning Y/N | Yes |
| Fireplace Y/N | Yes |
| Above Grade Finished Area | 1654 |
| Laundry Features | Main Level |
| Total Bedrooms | 4 |
| Below Grade Finished Area | 1000 |
| Dining Area Features | Kit/Dining Combo |
| Floor Plan Features | California Split |
Exterior Features
| Fencing | Privacy,Wood |
|---|---|
| Parking Features | Attached,Garage Door Opener |
| Lot Features | City Lot |
| Water Source | Public |
| Lot Size Area | 8400 |
| Other Equipment | Fireplace Equip,Fireplace Screen |
Amenities
- Foreclosure
- Views
- Short Sale
- New Construction
- Adult 55+
- Lease To Own
- No HOA Fees
- Furnished
- Primary On Main
- Air Conditioning
- Seller Finance
- Green
- Fixer Upper
- Horse
- Golf
- Fireplace
- Deck
- Garage
- Basement
- Pool
Property vs Single Family Average in 64034
Price
Taxes
Year Built
 The information displayed on this page is confidential, proprietary, and copyrighted information of Heartland Multiple Listing Service, Inc. (
 Sunflower Association of REALTORS® All information deemed reliable but not guaranteed. All properties are subject to prior sale, change or withdrawal. Neither listing broker(s) or information provider(s) shall be responsible for any typographical errors, misinformation, misprints and shall be held totally harmless. Listing(s) information is provided for consumer's personal, non-commercial use and may not be used for any purpose other than to identify prospective properties consumers may be interested
 Lawrence Board of REALTORS® All information deemed reliable but not guaranteed. All properties are subject to prior sale, change or withdrawal. Neither listing broker(s) or information provider(s) shall be responsible for any typographical errors, misinformation, misprints and shall be held totally harmless. Listing(s) information is provided for consumer's personal, non-commercial use and may not be used for any purpose other than to identify prospective properties consumers may be interested
 All information deemed reliable but not guaranteed. All properties are subject to prior sale, change or withdrawal. Neither listing broker(s) or information provider(s) shall be responsible for any typographical errors, misinformation, misprints and shall be held totally harmless. Listing(s) information is provided for consumer's personal, non-commercial use and may not be used for any purpose other than to identify prospective properties consumers may be interested in purchasing. The data relating
