

Just Listed








Address
11728 W 108th Circle, Overland Park, KS
Price
$ 500,000
Property Attributes
- MLS#2643024
- TypeSingle Family
- Listing Status Active
- CountyJOHNSON - KS
- CityOverland Park
- Area340 - N=I-435 - S=135th - E=State Ln - W=Pflumm
- NeighborhoodValleybrooke Estates
- Zip66210
- StyleTraditional
- Year Built1978
- Taxes$ 4447
- Price$ 500,000
- Bedrooms4
- Full Bathrooms2
- Half Bathrooms1
- Sqr Footage2484
- Lot Size0.34573 Acres
Data Source:
Heartland MLS (HMLS)
Property Description
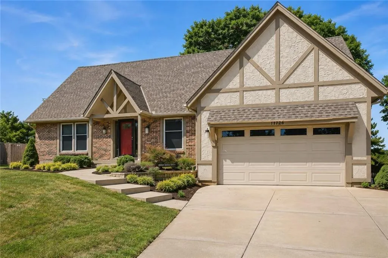
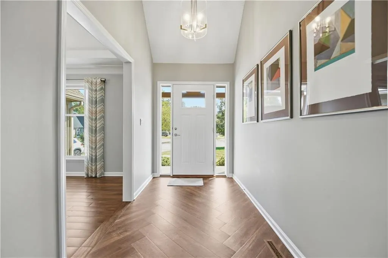
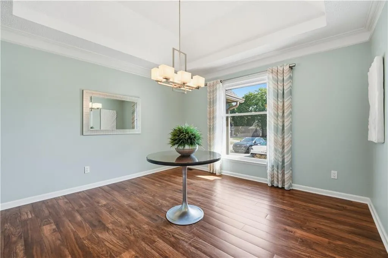
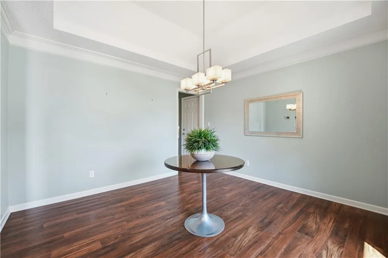
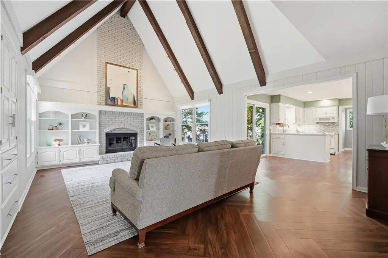
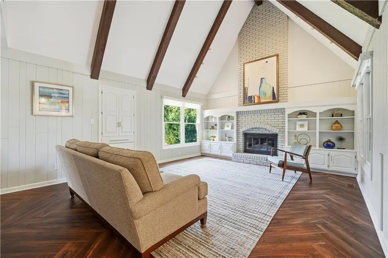
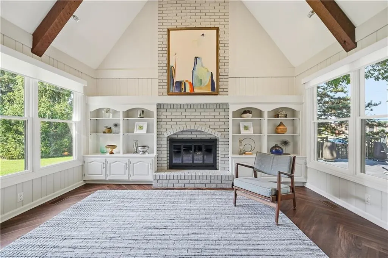
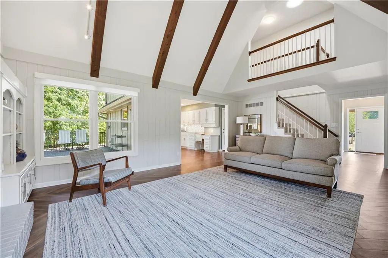
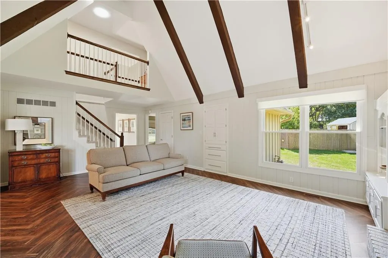
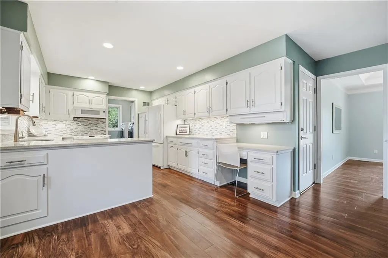
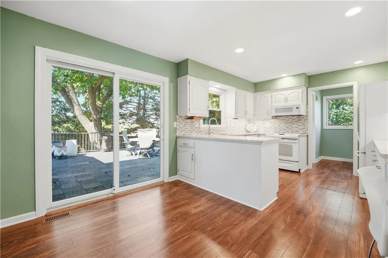
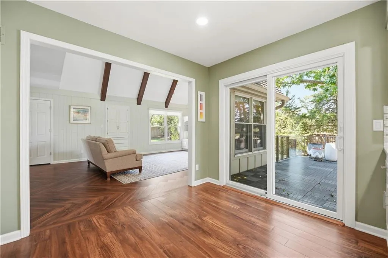
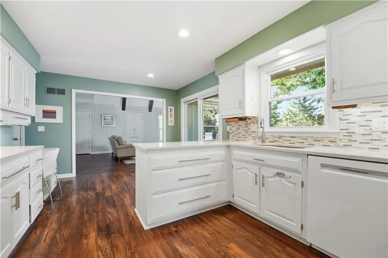
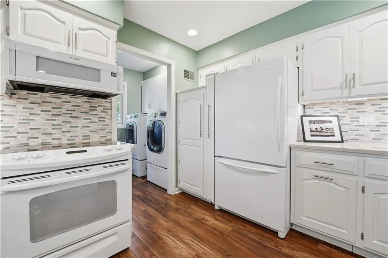
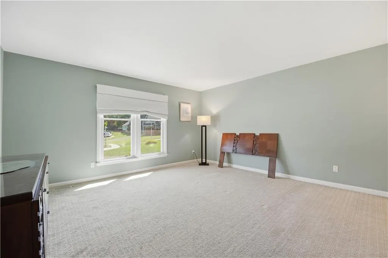
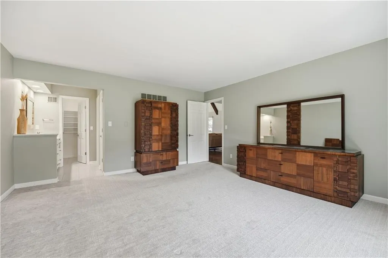
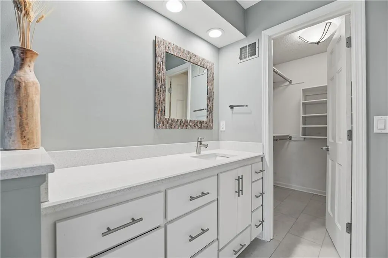
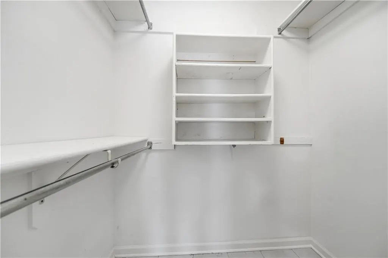
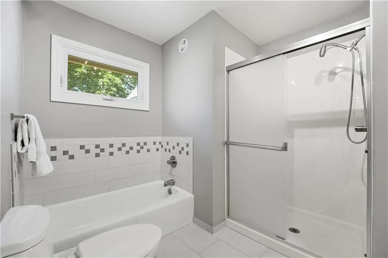
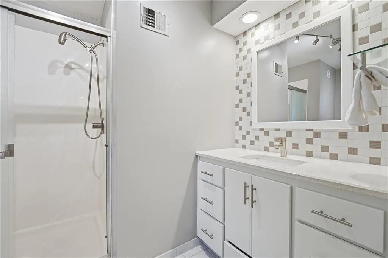
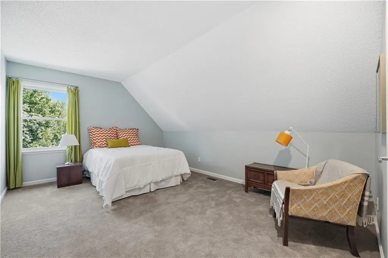
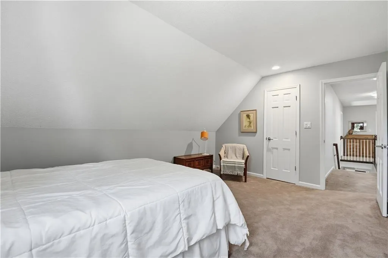
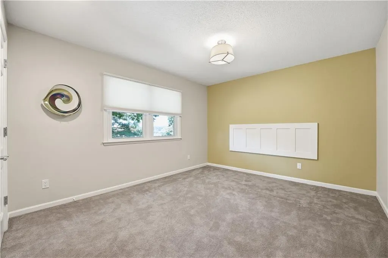
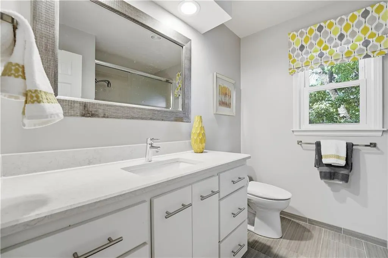
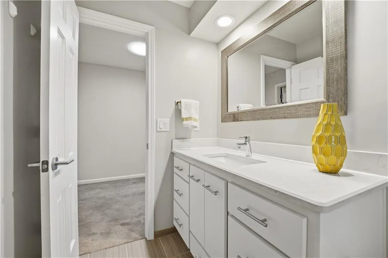
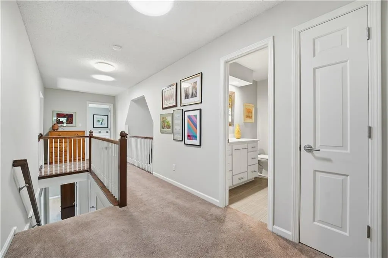
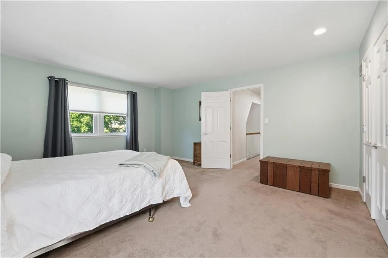
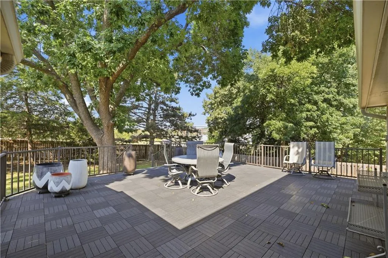
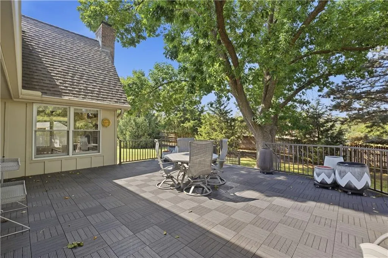
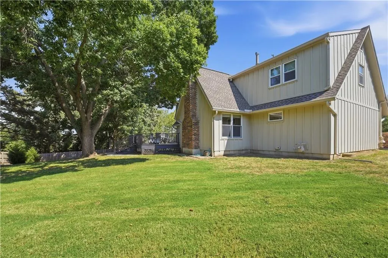
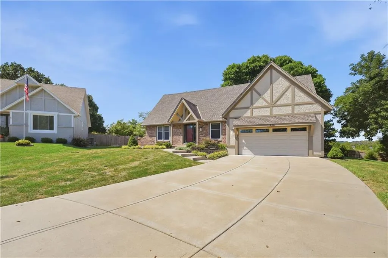
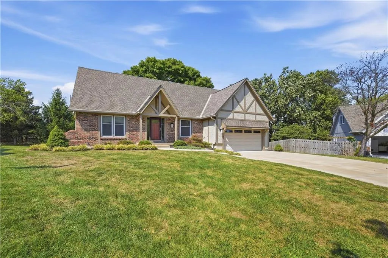
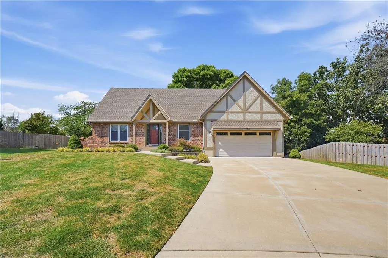
THIS ONE WILL IMPRESS EVEN THE PICKIEST!! METICULOUSLY MAINTAINED 1.5-STORY HOME NESTLED AT THE END OF A CUL-DE-SAC! This beautiful home offers an abundance of upgrades and thoughtful details throughout. The spacious family room features soaring vaulted ceilings, a stunning floor-to-ceiling brick fireplace, built-ins, and gorgeous herringbone upgraded flooring. The well-appointed kitchen offers a stylish backsplash, pantry, cabinetry with convenient pull-outs, extension drawers, under-cabinet lighting, and so much more. A formal dining room on the main level provides the perfect space for entertaining. The oversized main-floor primary bedroom features a walk-in closet and private bathroom. Upstairs, you'll find three additional generously sized bedrooms and a full bathroom, providing plenty of space for family and guests. The unfinished basement offers endless potential and is ready for your personal design ideas. This home is packed with updates and upgrades throughout! Improvements include a newer driveway and walkway, garage door and floor, windows and doors throughout, furnace and A/C with humidifier and dehumidifier, water heater, flooring, interior paint, updated light fixtures, a beautifully remodeled kitchen and bathrooms, plus a newer expanded custom deck. The list truly goes on—so much of the work has already been done for you - pay close attention to the detail and quality. Conveniently located near highways, shopping, restaurants, and everyday amenities. This one is a must-see!
| Elementary School | Middle School | High School |
|---|---|---|
| Walnut Grove Elementary School | Pioneer Trail Middle School | Olathe East High School |
| Price History | |
|---|---|
| 9/23/2026 | Listed $500,000 |
General Features
| Living Area | 2484 |
|---|---|
| Sewer | Public Sewer |
| Heating | Natural Gas |
| Cooling | Electric |
| Possession | Negotiable |
| Roof | Composition |
| Appliances | Dishwasher,Disposal,Microwave,Refrigerator |
| Garage Spaces | 2 |
| Patio/Porch Features | Deck |
| Architectural Style | Traditional |
| Construction Materials | Frame |
| Year Built | 1978 |
| Property Subtype | Single Family Residence |
| Ownership | Estate/Trust |
| County | Johnson,KS |
| Property Type | Residential |
| HOA | No |
| Subdivision Name | Valleybrooke Estates |
| Garage Y/N | Yes |
| Full Baths | 2 |
| Status | Active |
| Directions | I 435 to Quivira Rd,South on Quivira Rd,Left on 109th Street,Left on 108th Street,Left on 108th Circle,home is on the right. |
| High School | Olathe East |
| City | Overland Park |
| High School District | Olathe |
| MLS Area | 340 - N=I-435;S=135th;E=State Ln;W=Pflumm |
| Lot Size Units | Square Feet |
| Lot Size Square Feet | 15060 |
| Listing Terms | Cash,Conventional,FHA,VA Loan |
| Elementary School | Walnut Grove |
| Middle/Junior High School | Pioneer Trail |
| Public Remarks | THIS ONE WILL IMPRESS EVEN THE PICKIEST!! METICULOUSLY MAINTAINED 1.5-STORY HOME NESTLED AT THE END OF A CUL-DE-SAC! This beautiful home offers an abundance of upgrades and thoughtful details through |
| Virtual Tour | https://show.tours/Gx3wB2Dm |
| Standard Status | Active |
| In Flood Plain | Unknown |
| HMS_MaintenanceProvidedYN | No |
Interior Features
| Basement | Concrete |
|---|---|
| Flooring | Carpet,Tile |
| Total Fireplaces | 1 |
| Fireplace Features | Family Room |
| Basement (Y/N) | Yes |
| Air Conditioning Y/N | Yes |
| Fireplace Y/N | Yes |
| Above Grade Finished Area | 2484 |
| Half Baths | 1 |
| Laundry Features | Main Level |
| Total Bedrooms | 4 |
| Dining Area Features | Eat-In Kitchen,Formal |
| Floor Plan Features | 1.5 Stories |
Exterior Features
| Fencing | Wood |
|---|---|
| Parking Features | Attached,Garage Faces Front |
| Lot Features | Cul-De-Sac,Level,Many Trees |
| Water Source | Public |
| Lot Size Area | 15060 |
Amenities
- Foreclosure
- Views
- Short Sale
- New Construction
- Adult 55+
- Lease To Own
- No HOA Fees
- Furnished
- Primary On Main
- Air Conditioning
- Seller Finance
- Green
- Fixer Upper
- Horse
- Golf
- Fireplace
- Deck
- Garage
- Basement
- Pool
Property vs Single Family Average in 66210
Price
Taxes
Year Built
Visits
 The information displayed on this page is confidential, proprietary, and copyrighted information of Heartland Multiple Listing Service, Inc. (
 Sunflower Association of REALTORS® All information deemed reliable but not guaranteed. All properties are subject to prior sale, change or withdrawal. Neither listing broker(s) or information provider(s) shall be responsible for any typographical errors, misinformation, misprints and shall be held totally harmless. Listing(s) information is provided for consumer's personal, non-commercial use and may not be used for any purpose other than to identify prospective properties consumers may be interested
 Lawrence Board of REALTORS® All information deemed reliable but not guaranteed. All properties are subject to prior sale, change or withdrawal. Neither listing broker(s) or information provider(s) shall be responsible for any typographical errors, misinformation, misprints and shall be held totally harmless. Listing(s) information is provided for consumer's personal, non-commercial use and may not be used for any purpose other than to identify prospective properties consumers may be interested
 All information deemed reliable but not guaranteed. All properties are subject to prior sale, change or withdrawal. Neither listing broker(s) or information provider(s) shall be responsible for any typographical errors, misinformation, misprints and shall be held totally harmless. Listing(s) information is provided for consumer's personal, non-commercial use and may not be used for any purpose other than to identify prospective properties consumers may be interested in purchasing. The data relating
