

Just Listed













Address
725 N Willie Street, Olathe, KS
Price
$ 321,900
Property Attributes
- MLS#2642826
- TypeSingle Family
- Listing Status Active
- CountyJOHNSON - KS
- CityOlathe
- Area330 - N=I-435 - S=135th - E=Pflumm - W=Moonlight R
- NeighborhoodTaft Park
- Zip66061
- StyleCape Cod
- Year Built1905
- Taxes$ 2974
- Price$ 321,900
- Bedrooms3
- Full Bathrooms2
- Half Bathrooms0
- Sqr Footage1424
- Lot Size0.189991 Acres
Data Source:
Heartland MLS (HMLS)
Property Description
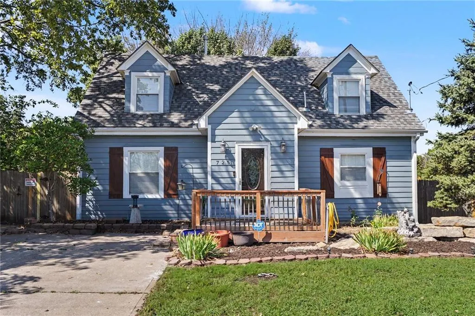
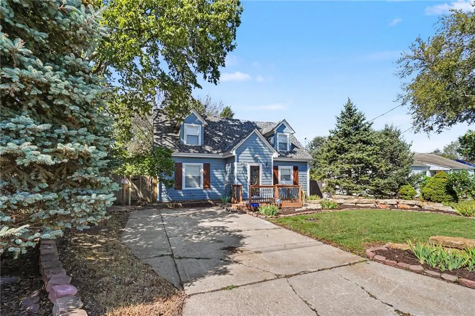
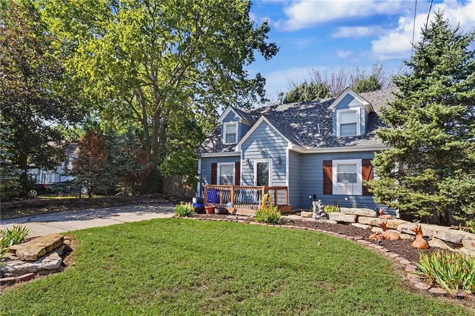
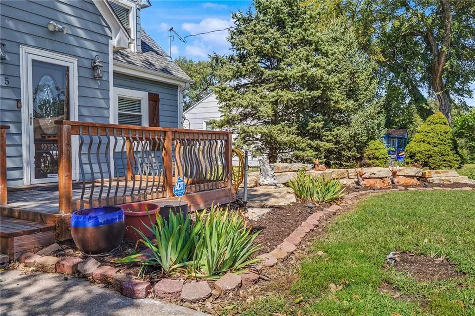
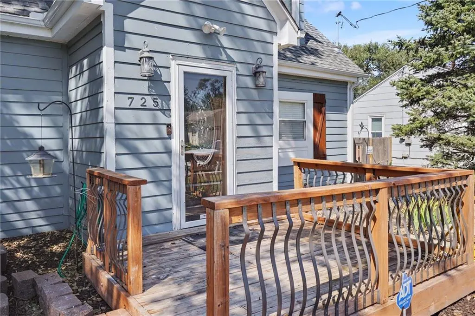
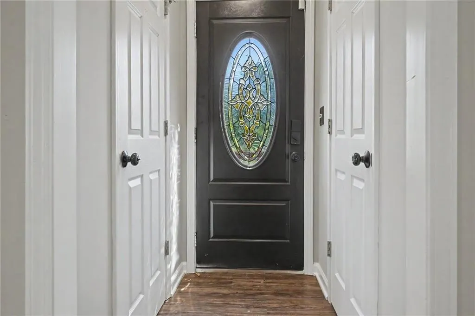
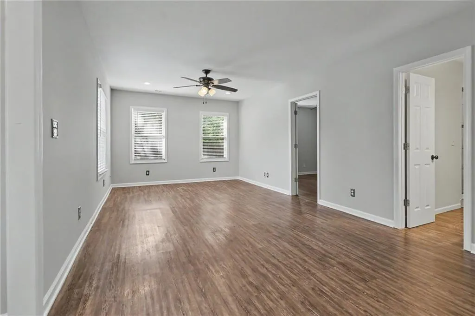
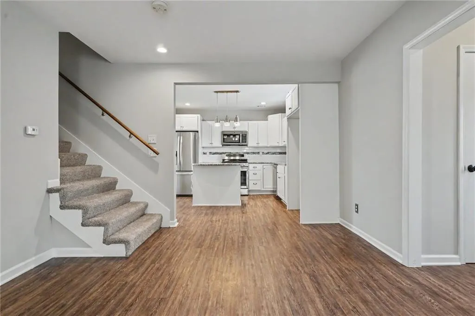
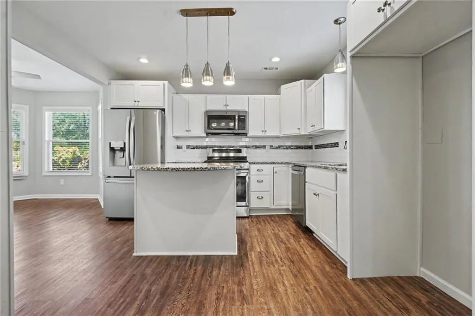
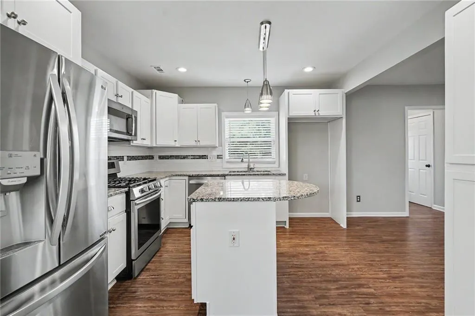
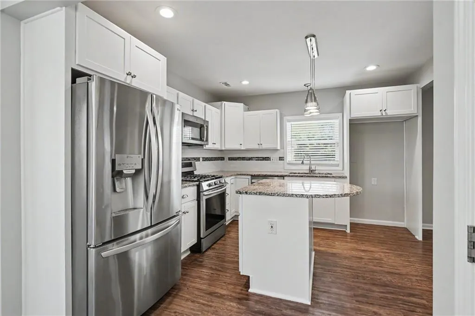
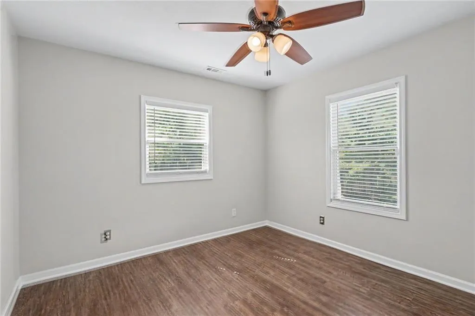
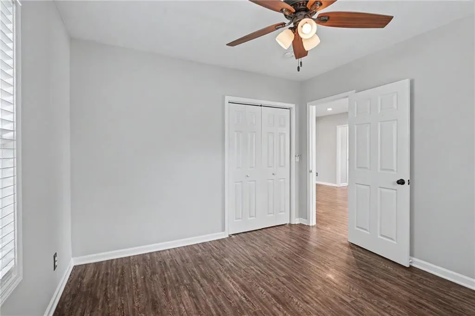
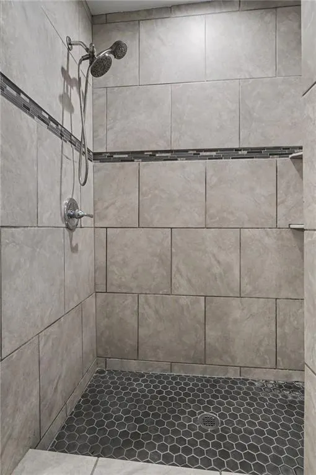
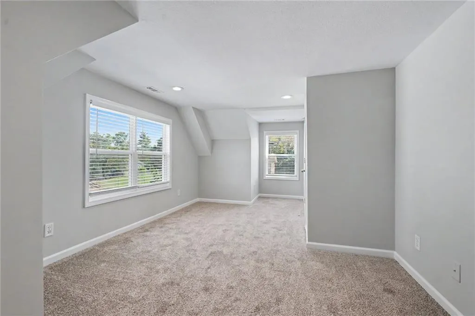
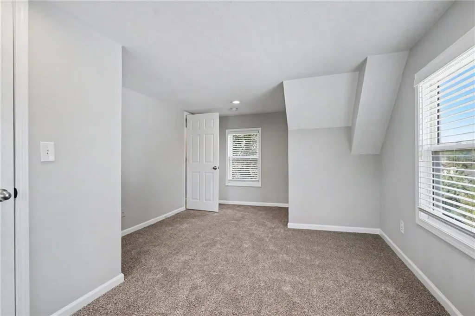
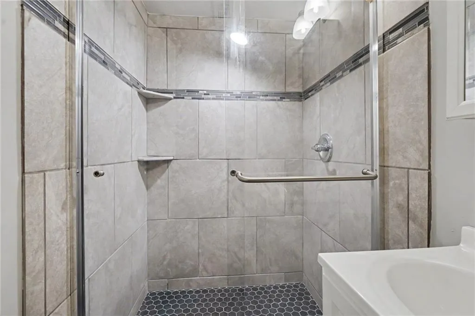
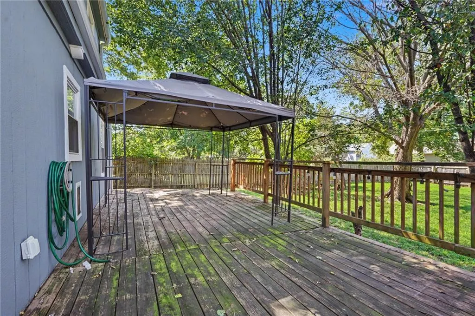
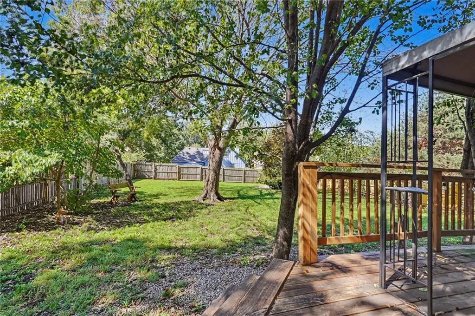
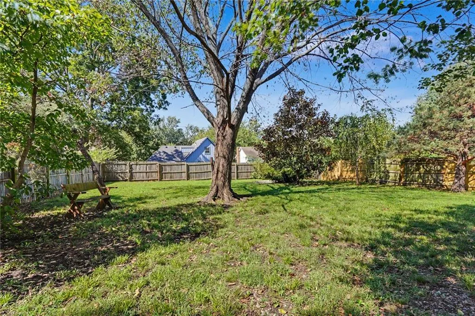
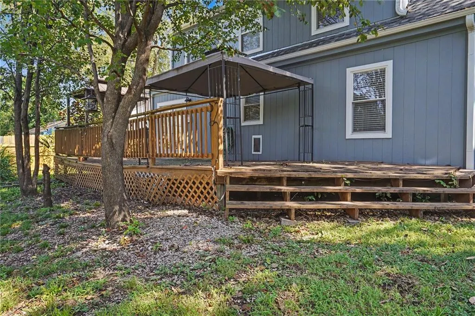
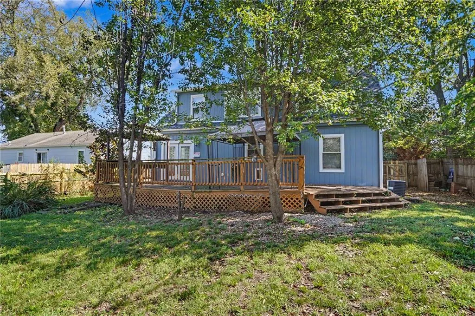
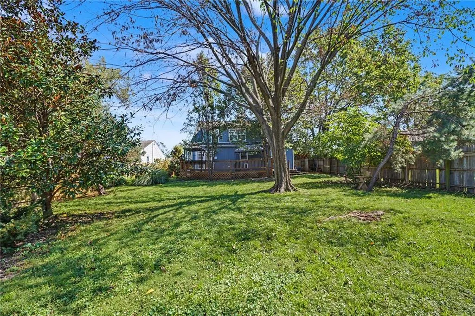
This quaint, beautifully updated Cape Cod in Olathe offers 1,424 square feet of finished living space and numerous improvements throughout. The updated kitchen is a highlight of the home, featuring granite countertops, a center island, stainless steel appliances, tile backsplash, abundant cabinetry and generous workspace. The main level offers a modern, open floor plan that connects the kitchen, dining and living areas, creating a bright and inviting space perfect for entertaining. Recessed and pendant lighting add to the contemporary feel. Fresh interior paint throughout, new carpet and new luxury vinyl plank flooring give the home a clean, move-in-ready feel. Both bathrooms feature attractive ceramic-tile showers, including a spacious walk-in shower. New blinds throughout and thermal windows add to the home's comfort and finished appearance, and the air-conditioning system is approximately 6 years old. The spacious upper level offers excellent flexibility with abundant natural light and room for a variety of uses. Outside, attractive front landscaping enhances the home's wonderful curb appeal, while the large fenced backyard with mature trees provides plenty of room to enjoy the outdoors. A large deck extends the living space outside and offers an ideal setting for relaxing, entertaining, or enjoying the tree-lined yard. A great combination of Cape Cod character, modern updates, comfortable living space, and outdoor space in a convenient Olathe location.
| Price History | |
|---|---|
| 9/18/2026 | Listed $321,900 |
General Features
| Living Area | 1424 |
|---|---|
| Sewer | Public Sewer |
| Heating | Natural Gas |
| Cooling | Electric |
| Roof | Composition |
| Appliances | Cooktop,Dishwasher,Disposal,Microwave,Refrigerator,Free-Standing Electric Oven,Gas Range,Stainless Steel Appliance(s) |
| Patio/Porch Features | Deck |
| Architectural Style | Cape Cod |
| Construction Materials | Frame,Lap Siding,Other |
| Year Built | 1905 |
| Property Subtype | Single Family Residence |
| Ownership | Private |
| Assoc Fee Paid Per | None |
| County | Johnson,KS |
| Property Type | Residential |
| HOA | No |
| Subdivision Name | Taft Park |
| Facing Direction | East |
| Garage Y/N | No |
| Full Baths | 2 |
| Status | Active |
| Directions | From Santa Fe Street,north on Kansas Avenue,west on Mulberry Street,north on Willie Street to 725 N Willie Street. Home is on the west side of the street. |
| City | Olathe |
| Association Name | none |
| High School District | Olathe |
| MLS Area | 330 - N=I-435;S=135th;E=Pflumm;W=Moonlight Rd |
| Lot Size Units | Acres |
| Lot Size Square Feet | 8276.4 |
| Listing Terms | Cash,Conventional,FHA,VA Loan |
| Public Remarks | This quaint,beautifully updated Cape Cod in Olathe offers 1,424 square feet of finished living space and numerous improvements throughout. The updated kitchen is a highlight of the home,featuring gra |
| Standard Status | Active |
| In Flood Plain | Unknown |
| HMS_MaintenanceProvidedYN | No |
Interior Features
| Interior Amenities | Ceiling Fan(s),Kitchen Island |
|---|---|
| Basement | Crawl Space |
| Flooring | Carpet,Luxury Vinyl |
| Basement (Y/N) | No |
| Air Conditioning Y/N | Yes |
| Window Features | Window Coverings,Thermal Windows |
| Fireplace Y/N | No |
| Above Grade Finished Area | 1424 |
| Laundry Features | Laundry Closet,Main Level |
| Total Bedrooms | 3 |
| Dining Area Features | Kit/Dining Combo |
| Floor Plan Features | 1.5 Stories |
Exterior Features
| Fencing | Wood |
|---|---|
| Parking Features | Off Street |
| Lot Features | City Limits |
| Water Source | Public |
| Lot Size Area | 0.19 |
| Road Responsibility | Public Maintenance |
Amenities
- Foreclosure
- Views
- Short Sale
- New Construction
- Adult 55+
- Lease To Own
- No HOA Fees
- Furnished
- Primary On Main
- Air Conditioning
- Seller Finance
- Green
- Fixer Upper
- Horse
- Golf
- Fireplace
- Deck
- Garage
- Basement
- Pool
Property vs Single Family Average in 66061
Price
Taxes
Year Built
 The information displayed on this page is confidential, proprietary, and copyrighted information of Heartland Multiple Listing Service, Inc. (
 Sunflower Association of REALTORS® All information deemed reliable but not guaranteed. All properties are subject to prior sale, change or withdrawal. Neither listing broker(s) or information provider(s) shall be responsible for any typographical errors, misinformation, misprints and shall be held totally harmless. Listing(s) information is provided for consumer's personal, non-commercial use and may not be used for any purpose other than to identify prospective properties consumers may be interested
 Lawrence Board of REALTORS® All information deemed reliable but not guaranteed. All properties are subject to prior sale, change or withdrawal. Neither listing broker(s) or information provider(s) shall be responsible for any typographical errors, misinformation, misprints and shall be held totally harmless. Listing(s) information is provided for consumer's personal, non-commercial use and may not be used for any purpose other than to identify prospective properties consumers may be interested
 All information deemed reliable but not guaranteed. All properties are subject to prior sale, change or withdrawal. Neither listing broker(s) or information provider(s) shall be responsible for any typographical errors, misinformation, misprints and shall be held totally harmless. Listing(s) information is provided for consumer's personal, non-commercial use and may not be used for any purpose other than to identify prospective properties consumers may be interested in purchasing. The data relating
