












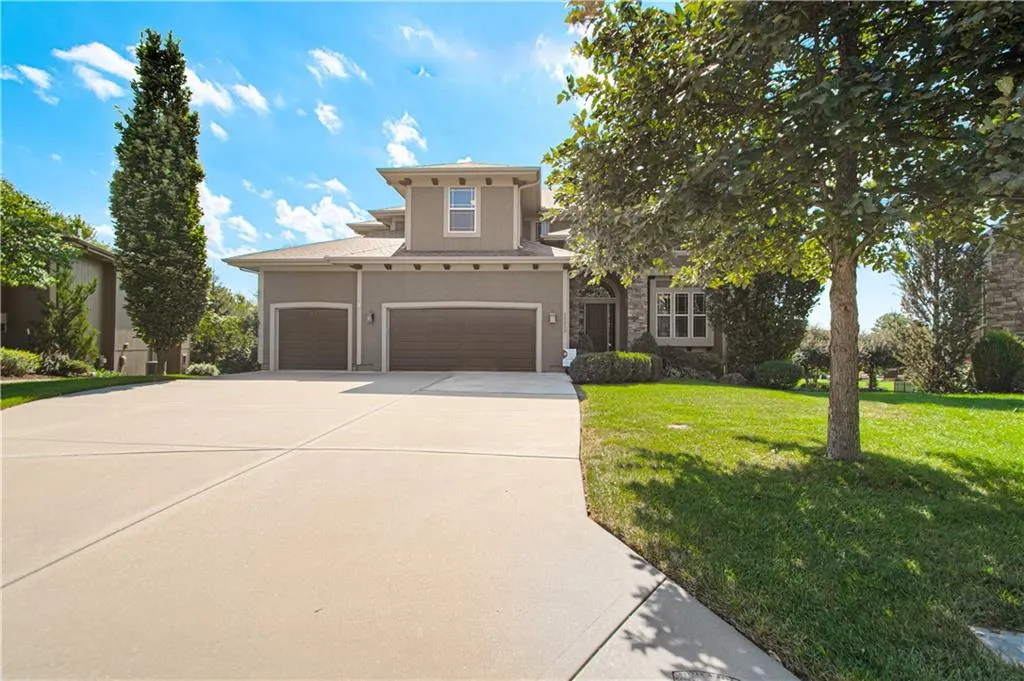
Address
15553 W 163rd Terrace, Olathe, KS
Price
$ 720,000
Property Attributes
- MLS#2642374
- TypeSingle Family
- Listing Status Active
- CountyJOHNSON - KS
- CityOlathe
- Area335 - N=135th - S=167th - E=Pflumm - W=Moonlight R
- NeighborhoodStonebridge Park
- Zip66062
- StyleTraditional
- Year Built2014
- Taxes$ 9890
- Price$ 720,000
- Bedrooms5
- Full Bathrooms4
- Half Bathrooms0
- Sqr Footage3466
- Lot Size0.459986 Acres
Data Source:
Heartland MLS (HMLS)
Property Description
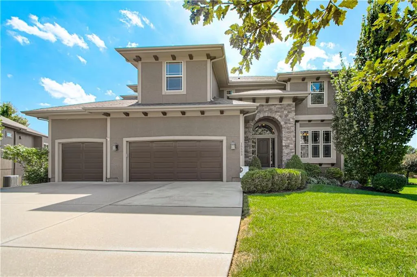
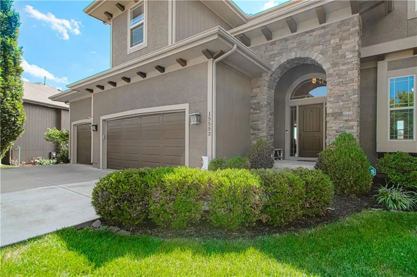
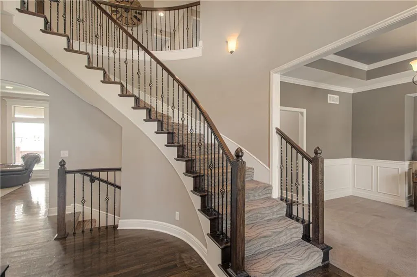
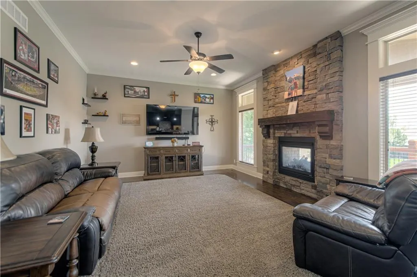
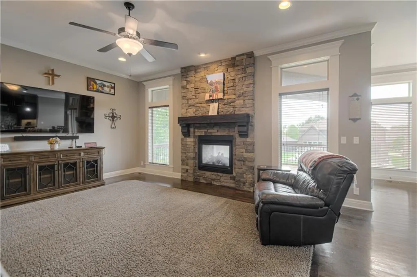
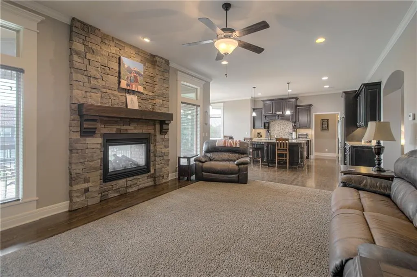
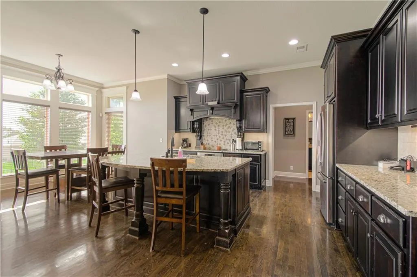
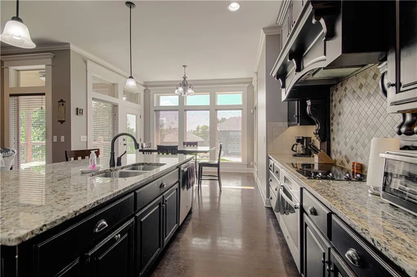
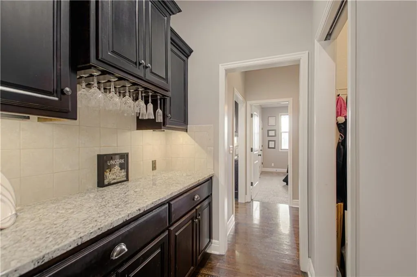
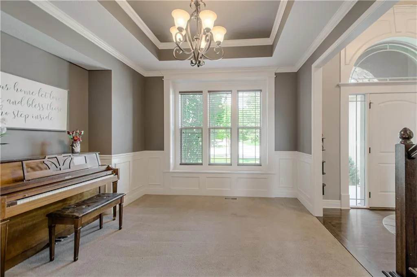
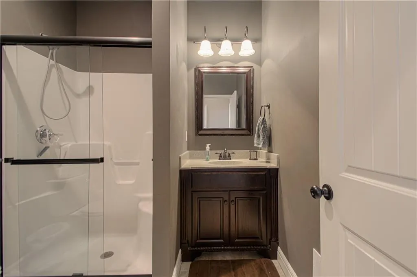
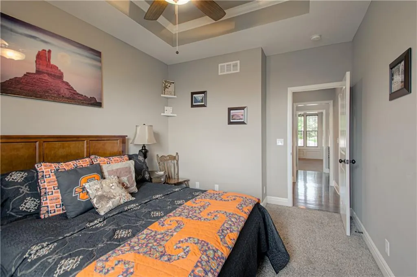
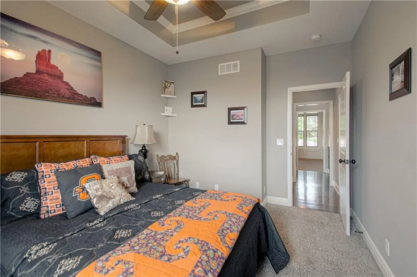
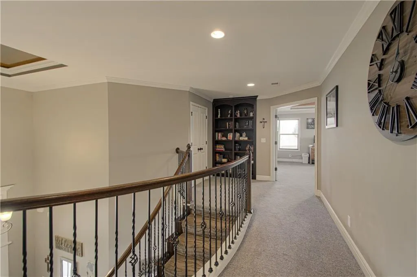
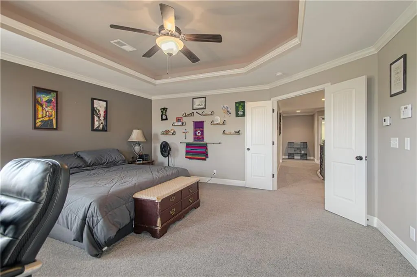
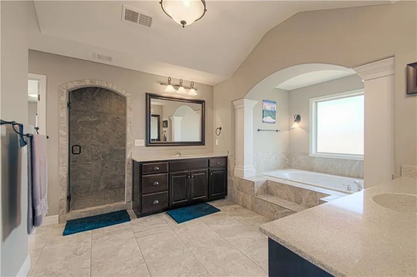
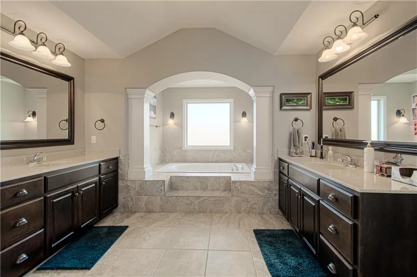
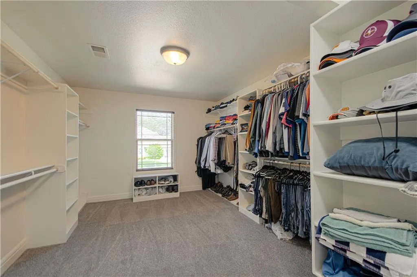
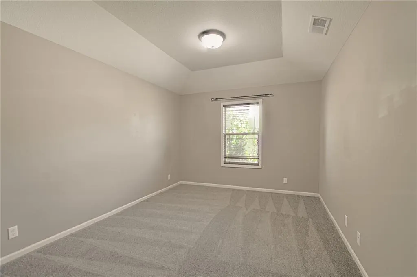
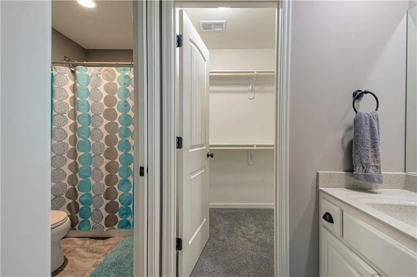
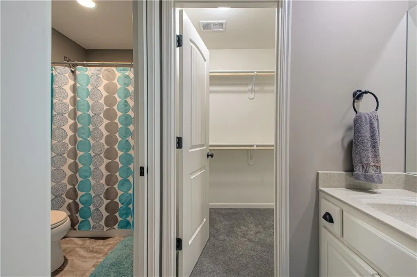
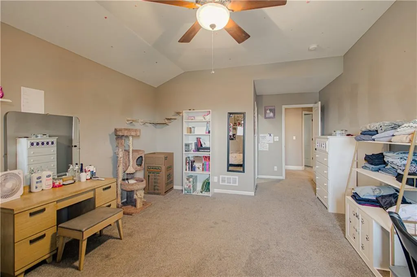
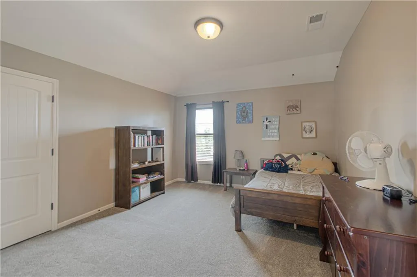
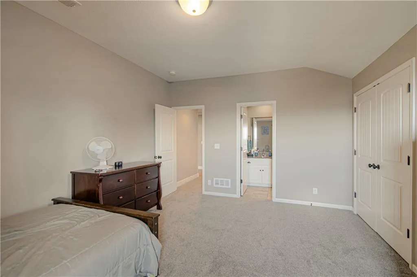
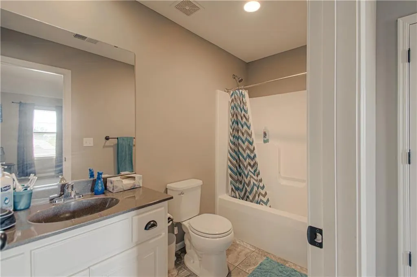
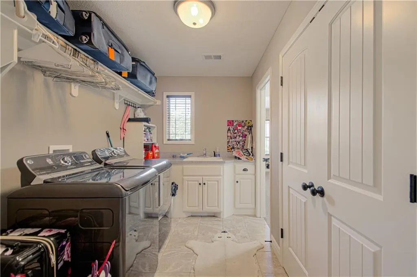
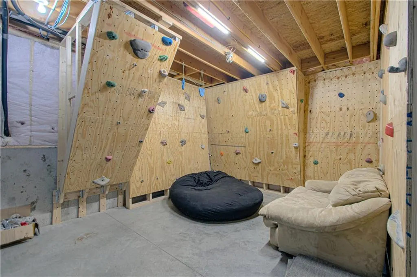
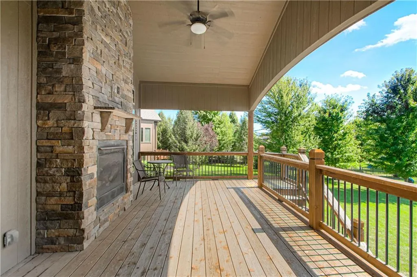
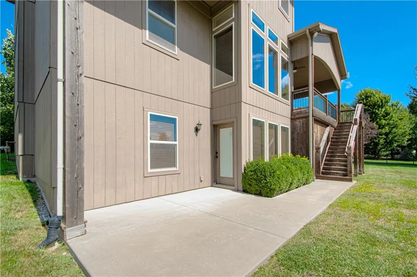
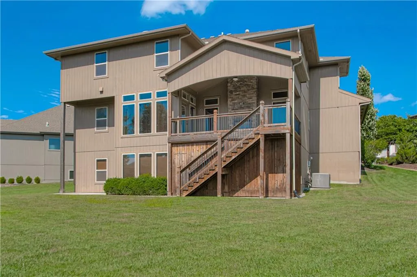
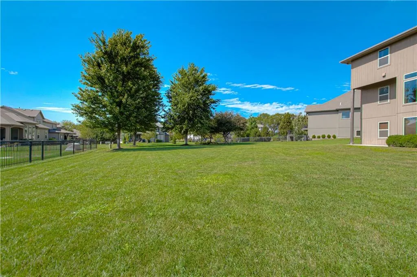
Great home, in a great neighborhood, in a great location. Custom built James Engle home in Stonebridge Park has five bedrooms, four full bathrooms, and a 3-car garage on a cul-de-sac. Home has high ceilings and lots of natural light that highlights the open floor plan. Large Great Room with stone fireplace enhances this floorplan opening into the large kitchen that is a chef's envy featuring large center island, granite, tiled backsplash, stainless steel appliances, oversized walk-in pantry, numerous cabinets, and lots of counter space. First-floor bedroom and full-bathroom are great for guests or a home office. Curved staircase makes an impressive first impression when entering the home, and opens up to built-in cabinets and upstairs bedrooms. The primary suite includes a spa-style bathroom with double vanities, jetted tub, large walk-in shower, and an 11' X 18' walk-in closet. Other features include zoned HVAC, security system, laundry room sink, underground pet fence, sprinkler system, and sump pump. Newer microwave, dishwasher, and upstairs carpet. Sit on the covered deck for your morning coffee, or entertain family and friends with an evening BBQ, while overlooking the almost 1/2 acre backyard. Large built-in shed under deck with wide door for riding mower and other yard tools. Walkout basement includes a finished room with egress window to be used as a sixth bedroom, office, craft room, play room, etc. Stubbed for a bathroom and wet bar, and includes a rock climbing wall. Unfinished area still has plenty of room to finish to make it your own. Residents enjoy resort style amenities including access to four swimming pools, one with a slide and a fountain, two clubhouses with fitness facility, sport courts, playground, and trails. Close to multiple shopping and eating venues, and easy hi-way access. Come take a look.
| Elementary School | Middle School | High School |
|---|---|---|
| Prairie Creek Elementary School | Woodland Spring Middle School | Spring HIll High School |
| Price History | |
|---|---|
| 9/17/2026 | Listed $720,000 |
General Features
| Living Area | 3466 |
|---|---|
| Sewer | Public Sewer |
| Heating | Natural Gas |
| Cooling | Electric |
| Possession | Negotiable |
| Roof | Composition |
| Appliances | Cooktop,Dishwasher,Disposal,Exhaust Fan,Humidifier,Microwave,Electric Range,Stainless Steel Appliance(s) |
| HOA Fee | 860 |
| Garage Spaces | 3 |
| Patio/Porch Features | Deck- Covered,Patio,Porch |
| Architectural Style | Traditional |
| Security Features | Security System,Smoke Detector(s) |
| Construction Materials | Stucco & Frame |
| Year Built | 2014 |
| Property Subtype | Single Family Residence |
| Ownership | Private |
| Assoc Fee Paid Per | Annually |
| County | Johnson,KS |
| Property Type | Residential |
| Association Amenities | Clubhouse,Play Area,Pool,Tennis Court(s),Trail(s) |
| HOA | Yes |
| Subdivision Name | Stonebridge Park |
| Garage Y/N | Yes |
| Other Structures | Shed(s) |
| Full Baths | 4 |
| Status | Active |
| Directions | Take 159th St. to Twilight (one block West of Blackbob). South on Twilight to 163rd Terr. Right (West) on 163rd Terr. to home on left at end of cul-de-sac. |
| High School | Spring Hill |
| City | Olathe |
| High School District | Spring Hill |
| MLS Area | 335 - N=135th;S=167th;E=Pflumm;W=Moonlight Rd |
| Lot Size Units | Acres |
| Lot Size Square Feet | 20037.6 |
| Listing Terms | Cash,Conventional,FHA,VA Loan |
| Elementary School | Prairie Creek |
| Middle/Junior High School | Woodland Spring |
| Public Remarks | Great home,in a great neighborhood,in a great location. Custom built James Engle home in Stonebridge Park has five bedrooms,four full bathrooms,and a 3-car garage on a cul-de-sac. Home has high cei |
| Builder Name | Engle |
| Standard Status | Active |
| In Flood Plain | No |
| HMS_MaintenanceProvidedYN | No |
Interior Features
| Interior Amenities | Ceiling Fan(s),Custom Cabinets,Kitchen Island,Pantry,Walk-In Closet(s) |
|---|---|
| Basement | Concrete,Full,Walk-Out Access |
| Flooring | Carpet,Ceramic Floor,Wood |
| Total Fireplaces | 2 |
| Fireplace Features | Gas,Great Room,Outside |
| Basement (Y/N) | Yes |
| Air Conditioning Y/N | Yes |
| Window Features | Thermal Windows |
| Fireplace Y/N | Yes |
| Above Grade Finished Area | 3466 |
| Laundry Features | Upper Level |
| Total Bedrooms | 5 |
| Dining Area Features | Breakfast Area,Formal |
| Floor Plan Features | 2 Stories |
Exterior Features
| Fencing | Other |
|---|---|
| Parking Features | Attached,Garage Door Opener |
| Lot Features | City Limits,Cul-De-Sac,Level,Sprinkler-In Ground |
| Water Source | Public |
| Lot Size Area | 0.46 |
| Road Surface Type | Paved |
| Other Equipment | Fireplace Screen |
| Builder Model | Birch Exp. |
| Other Room Features | Entry,Great Room,Main Floor BR,Office |
Amenities
- Foreclosure
- Views
- Short Sale
- New Construction
- Adult 55+
- Lease To Own
- No HOA Fees
- Furnished
- Primary On Main
- Air Conditioning
- Seller Finance
- Green
- Fixer Upper
- Horse
- Golf
- Fireplace
- Deck
- Garage
- Basement
- Pool
Property vs Single Family Average in 66062
Price
Taxes
Year Built
Visits
 The information displayed on this page is confidential, proprietary, and copyrighted information of Heartland Multiple Listing Service, Inc. (
 Sunflower Association of REALTORS® All information deemed reliable but not guaranteed. All properties are subject to prior sale, change or withdrawal. Neither listing broker(s) or information provider(s) shall be responsible for any typographical errors, misinformation, misprints and shall be held totally harmless. Listing(s) information is provided for consumer's personal, non-commercial use and may not be used for any purpose other than to identify prospective properties consumers may be interested
 Lawrence Board of REALTORS® All information deemed reliable but not guaranteed. All properties are subject to prior sale, change or withdrawal. Neither listing broker(s) or information provider(s) shall be responsible for any typographical errors, misinformation, misprints and shall be held totally harmless. Listing(s) information is provided for consumer's personal, non-commercial use and may not be used for any purpose other than to identify prospective properties consumers may be interested
 All information deemed reliable but not guaranteed. All properties are subject to prior sale, change or withdrawal. Neither listing broker(s) or information provider(s) shall be responsible for any typographical errors, misinformation, misprints and shall be held totally harmless. Listing(s) information is provided for consumer's personal, non-commercial use and may not be used for any purpose other than to identify prospective properties consumers may be interested in purchasing. The data relating
