

Open House Thu, Sep 24th 04:00 PM - 06:00 PM









Address
6118 Nw 95th Street, Kansas City, MO
Price
$ 420,000
Property Attributes
- MLS#2636092
- TypeSingle Family
- Listing Status Active
- CountyPLATTE
- CityKansas City
- Area115 - N=I-435-Hwy 152 - S=Mo Rvr - E=Platte Co Ln
- NeighborhoodThe Villas at Tiffany Woods
- Zip64154
- StyleTraditional
- Year Built2014
- Taxes$ 4344
- Price$ 420,000
- Bedrooms2
- Full Bathrooms2
- Half Bathrooms0
- Sqr Footage1354
- Lot Size0.2073 Acres
Data Source:
Heartland MLS (HMLS)
Property Description
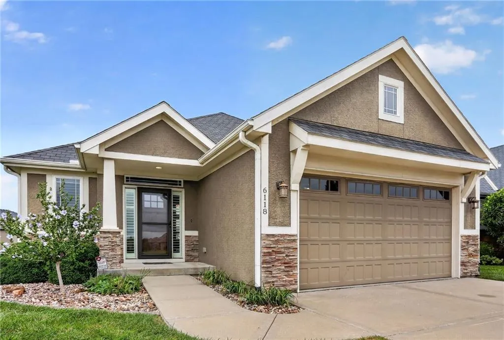
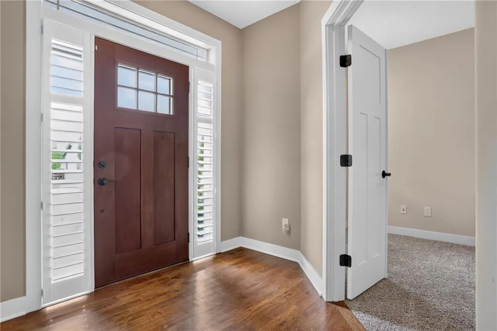
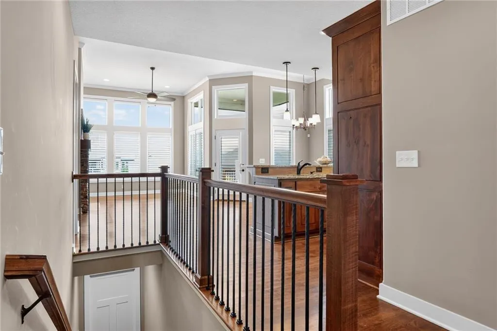
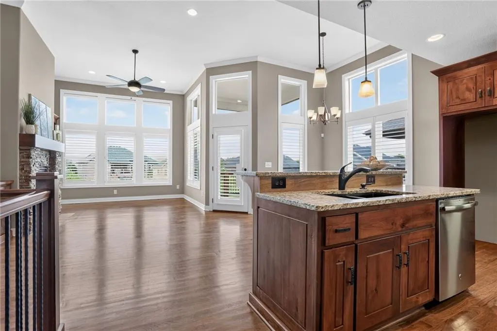
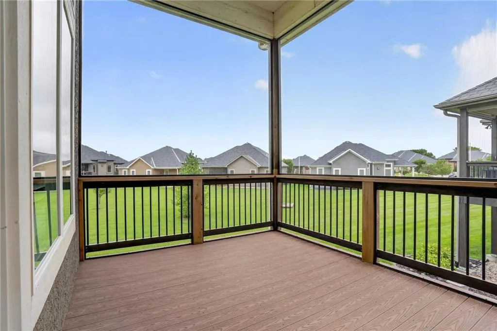
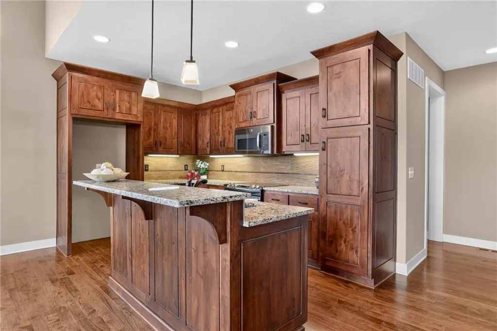
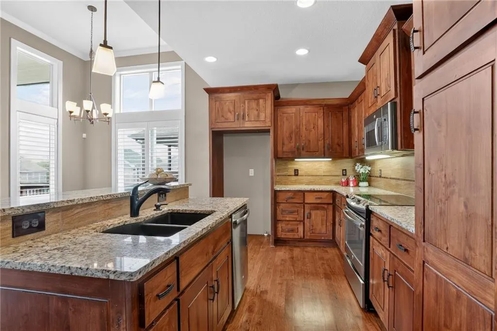
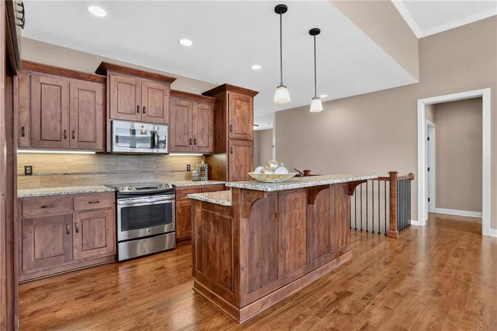
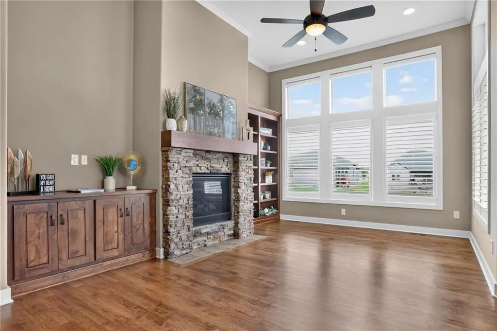
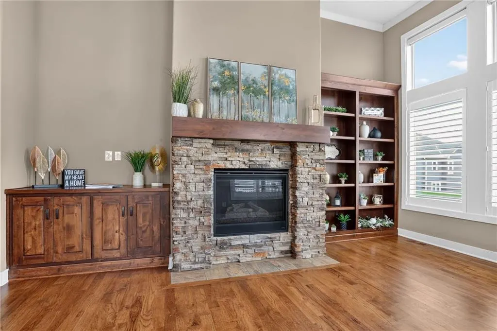
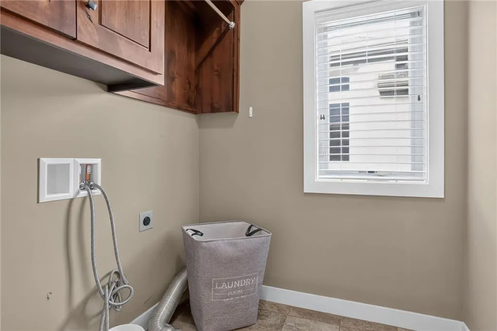
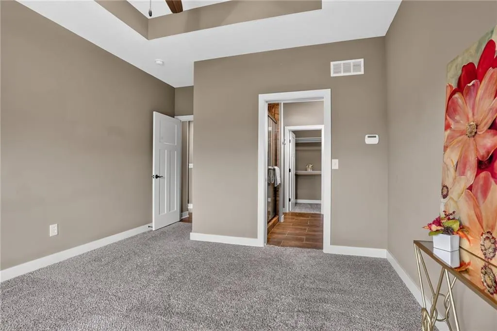
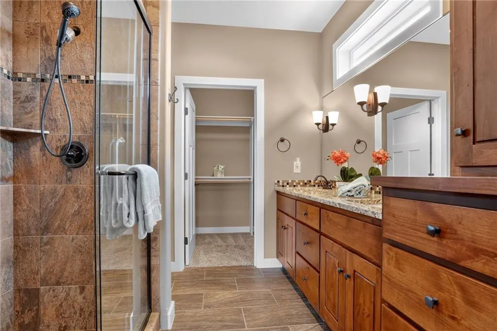
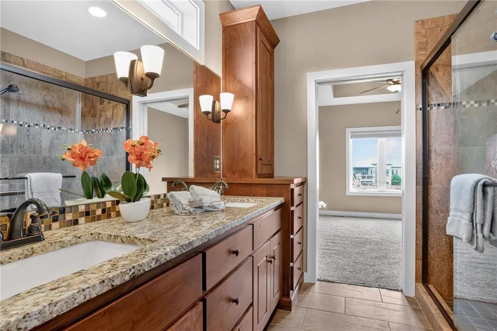
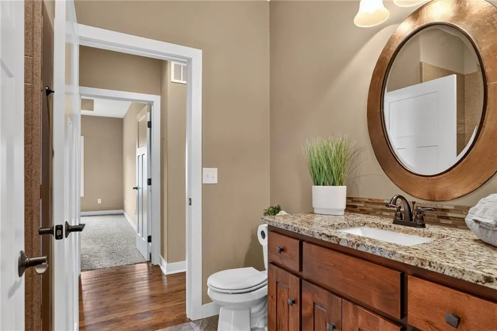
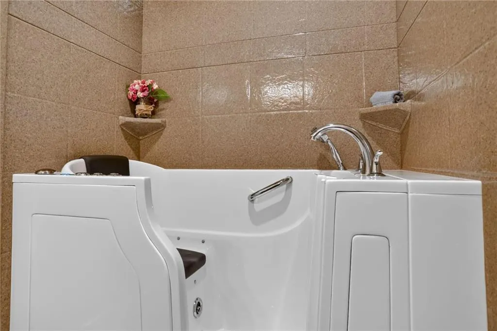
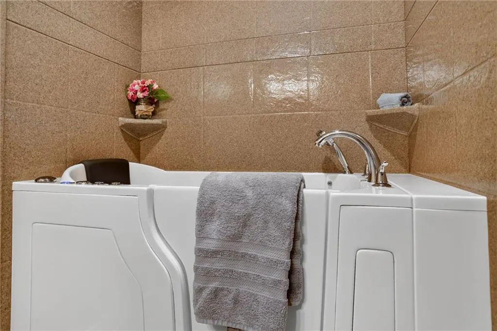
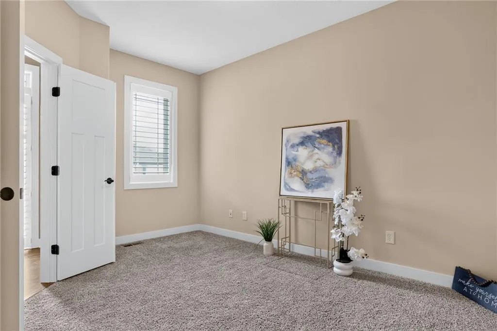
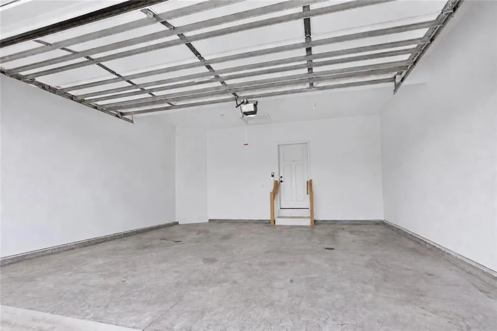
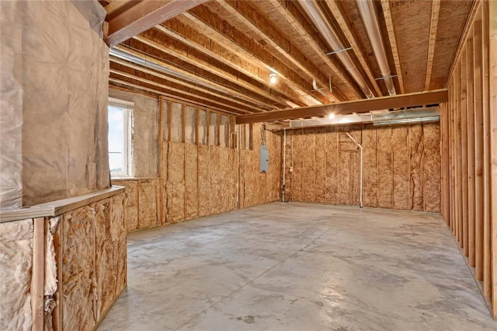
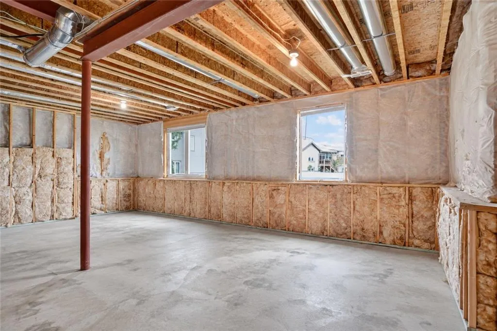
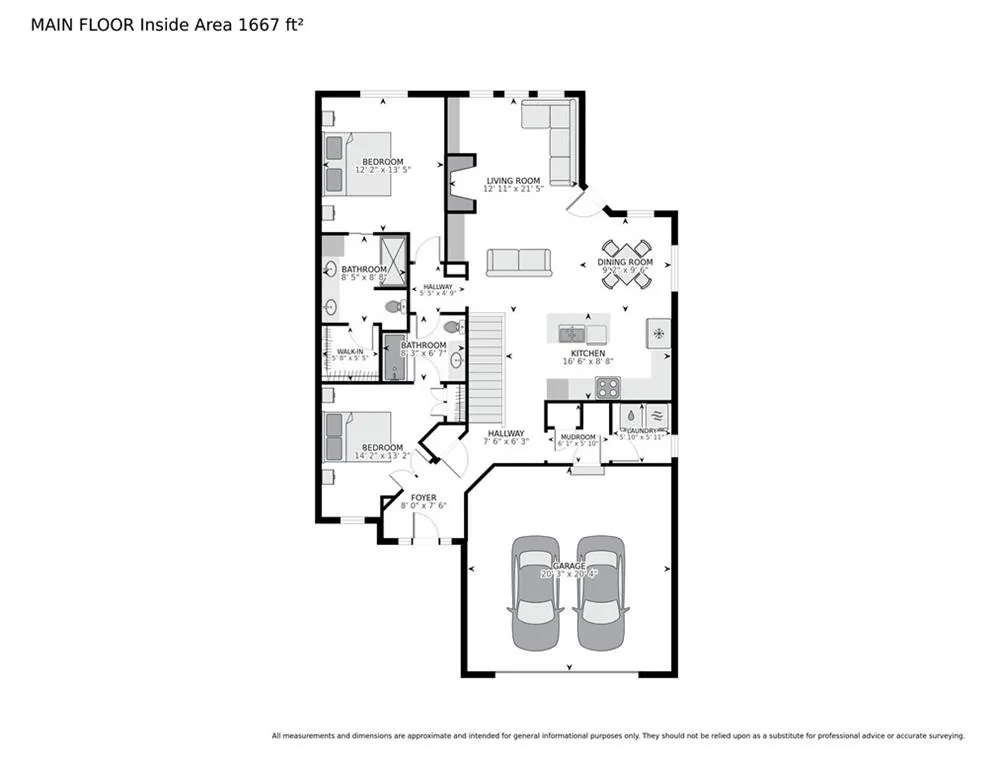
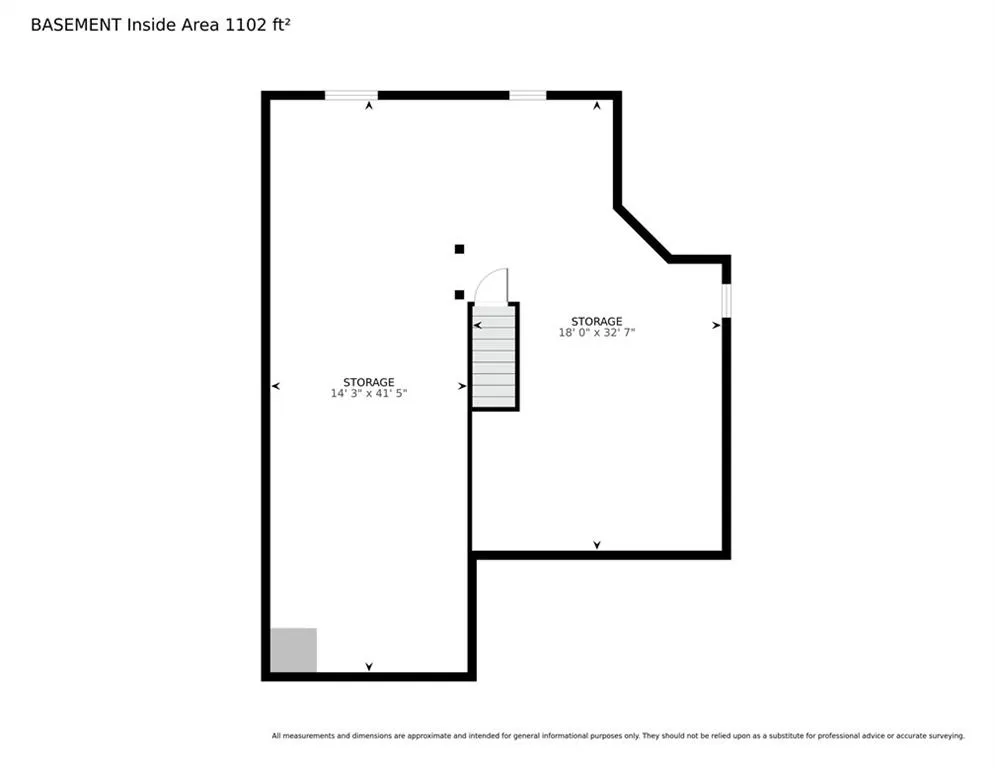
Low-maintenance living meets flexibility at The Villas at Tiffany Woods! This 2-bedroom, 2 Bathroom villa w/ 2-Car Garage offers the option for true one-level living, w/ the Primary Suite, secondary Bedroom, 2 Full Bathrooms, Laundry, Kitchen, Great Room, & outdoor living all on the Main Level. An additional 1,354 sq. ft. unfinished Lower Level provides incredible future finish & storage potential. Covered Front Porch opens to a welcoming Entry w/ True Oak Hardwood Floors. The Great Room is filled w/ natural light from picture windows, transoms & plantation shutters, while a Gas Fireplace w/ stacked stone surround, wood mantle, floor-to-ceiling built-ins & media cabinet create a warm focal point. Walk out to the Screened Deck featuring composite flooring & a 12' ceiling for comfortable outdoor living. Eat-In Kitchen offers granite countertops, stained cabinets, ceramic tile backsplash, pantry w/ roll-out shelves, stainless appliances, deep drawers & a 2-tier Eat-Up Island. True Oak Hardwood Floors continue through the Kitchen & Dining Area. Primary Suite features a trayed ceiling, backyard-facing windows & private Bath w/ dual undermount sinks, granite vanity, tiled shower w/ glass doors & built-in seat, plus a Walk-In Closet. The secondary Bedroom has convenient access to the Hall Bath featuring a granite vanity & high-end walk-in tub w/ aromatherapy, jets & handheld spray wand. Main Level Laundry adds everyday convenience. The unfinished Lower Level nearly doubles the home's potential w/ 9' ceilings, multiple windows, Covered Patio, abundant storage & Silent Floor construction between levels. Stucco & stacked stone exterior, HOA-maintained irrigation & 2-Car Garage complete the home. Access to Tiffany Woods Pool. Located in the Park Hill School District w/ convenient access to shopping, dining, KCI Airport & major highways.
| Elementary School | Middle School | High School |
|---|---|---|
| Tiffany Ridge Elementary School | Congress Middle School | Park Hill High School |
| Price History | |
|---|---|
| 9/22/2026 | Listed $420,000 |
General Features
| Living Area | 1354 |
|---|---|
| Sewer | Public Sewer |
| Heating | Forced Air |
| Cooling | Electric |
| Possession | Funding |
| Roof | Composition |
| Appliances | Dishwasher,Disposal,Humidifier,Microwave,Electric Range,Stainless Steel Appliance(s) |
| HOA Fee | 175 |
| Garage Spaces | 2 |
| Association Fee Includes | Lawn Service,Snow Removal |
| Patio/Porch Features | Deck- Covered,Porch,Screened |
| Architectural Style | Traditional |
| Security Features | Security System,Smoke Detector(s) |
| Construction Materials | Concrete,Frame,Stucco & Frame |
| Year Built | 2014 |
| Property Subtype | Villa |
| Ownership | Estate/Trust |
| Assoc Fee Paid Per | Monthly |
| County | Platte |
| Property Type | Residential |
| HOA | Yes |
| Subdivision Name | The Villas at Tiffany Woods |
| Garage Y/N | Yes |
| Full Baths | 2 |
| Status | Active |
| Directions | I-29 N to Ambassador Drive. Right on Tiffany Springs Parkway,take the first exit on the traffic circle to Ambassador Drive. Turn Left on 95th Street. Home will be on the Left. |
| High School | Park Hill |
| City | Kansas City |
| Association Name | Tiffany Woods Villas & Tiffany Woods Rose Creek |
| High School District | Park Hill |
| MLS Area | 115 - N=I-435/Hwy 152;S=Mo Rvr;E=Platte Co Ln;W=M |
| Lot Size Units | Square Feet |
| Lot Size Square Feet | 9030 |
| Listing Terms | Cash,Conventional,FHA,VA Loan |
| Elementary School | Tiffany Ridge |
| Middle/Junior High School | Congress |
| Public Remarks | Low-maintenance living meets flexibility at The Villas at Tiffany Woods! This 2-bedroom,2 Bathroom villa w/ 2-Car Garage offers the option for true one-level living,w/ the Primary Suite,secondary Bed |
| Builder Name | Midland Construction |
| Standard Status | Active |
| In Flood Plain | No |
| HMS_MaintenanceProvidedYN | Yes |
Interior Features
| Interior Amenities | Ceiling Fan(s),Custom Cabinets,Kitchen Island,Smart Thermostat,Stained Cabinets,Vaulted Ceiling(s),Walk-In Closet(s) |
|---|---|
| Basement | Concrete,Daylight,Unfinished,Sump Pump |
| Flooring | Carpet,Ceramic Floor,Wood |
| Total Fireplaces | 1 |
| Fireplace Features | Gas,Great Room |
| Basement (Y/N) | Yes |
| Air Conditioning Y/N | Yes |
| Fireplace Y/N | Yes |
| Above Grade Finished Area | 1354 |
| Laundry Features | Laundry Room,Main Level |
| Total Bedrooms | 2 |
| Dining Area Features | Breakfast Area,Eat-In Kitchen,Kit/Dining Combo |
| Floor Plan Features | Ranch |
Exterior Features
| Parking Features | Attached,Garage Door Opener,Garage Faces Front |
|---|---|
| Lot Features | Adjoin Greenspace,Sprinkler-In Ground |
| Water Source | Public |
| Lot Size Area | 9030 |
| Road Surface Type | Paved |
| Other Equipment | Back Flow Device,Fireplace Screen |
| Builder Model | Artisan |
| Road Responsibility | Public Maintenance |
| Other Room Features | Breakfast Room,Entry,Great Room,Main Floor BR,Main Floor Primary Bedroom |
Amenities
- Foreclosure
- Views
- Short Sale
- New Construction
- Adult 55+
- Lease To Own
- No HOA Fees
- Furnished
- Primary On Main
- Air Conditioning
- Seller Finance
- Green
- Fixer Upper
- Horse
- Golf
- Fireplace
- Deck
- Garage
- Basement
- Pool
Property vs Single Family Average in 64154
Price
Taxes
Year Built
 The information displayed on this page is confidential, proprietary, and copyrighted information of Heartland Multiple Listing Service, Inc. (
 Sunflower Association of REALTORS® All information deemed reliable but not guaranteed. All properties are subject to prior sale, change or withdrawal. Neither listing broker(s) or information provider(s) shall be responsible for any typographical errors, misinformation, misprints and shall be held totally harmless. Listing(s) information is provided for consumer's personal, non-commercial use and may not be used for any purpose other than to identify prospective properties consumers may be interested
 Lawrence Board of REALTORS® All information deemed reliable but not guaranteed. All properties are subject to prior sale, change or withdrawal. Neither listing broker(s) or information provider(s) shall be responsible for any typographical errors, misinformation, misprints and shall be held totally harmless. Listing(s) information is provided for consumer's personal, non-commercial use and may not be used for any purpose other than to identify prospective properties consumers may be interested
 All information deemed reliable but not guaranteed. All properties are subject to prior sale, change or withdrawal. Neither listing broker(s) or information provider(s) shall be responsible for any typographical errors, misinformation, misprints and shall be held totally harmless. Listing(s) information is provided for consumer's personal, non-commercial use and may not be used for any purpose other than to identify prospective properties consumers may be interested in purchasing. The data relating
